Skip main navigation
Sold for $1,525,000
  • $1,525,000

    1220 Estancia Woods Loop, Windermere, FL 34786

    4beds
    4,007sqft
    Single Family Residence
    Built in 2018
    0.34 Acres Lot
    $1,609,000 Zestimate®
    $381/sqft
    $7,960 Estimated rent

    Home value

    $1,609,000

    $1.51M - $1.72M

    $7,960/mo

    Zestimate® history
    Loading
    Loading...

    Owner options

    List your home for rent

    $7,960/mo

    Rent Zestimate®

    Find your next renter with Zillow Rental Manager. Plus, with online applications, you can quickly screen prospective tenants – for free.

    Learn more

    $7,960/mo

    Rent Zestimate®

    Refinance and save

    $11,100/mo

    Est. payment

    Refinancing to a lower rate could help reduce your monthly payments and save thousands over the life of the loan.

    See today's rates

    $11,100/mo

    Est. payment

    Explore your selling options

    Work with a Zillow partner agent

    Leverage their expertise and Zillow's premium Showcase listings to get your home seen by more buyers.

    Get started

    List with your own agent

    Get your home in front of millions of buyers by listing it on Zillow.

    Learn how to do it

    Sell it yourself

    Take full control of how buyers see your home on Zillow by listing For Sale by Owner (FSBO).

    List your home

    What's special

    Tennis courtsOversized walk-in closetTv roomWet barLinen closetFamily roomGarden tub
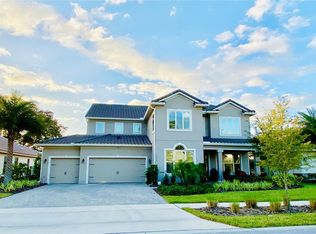
    This stunning Taylor Morrison Monte Carlo model is located in the Town of Windermere’s highly desirable Estancia community. This home features four bedrooms, and five full baths plus an office and a brand-new pool. Enter the home by first walking through the outdoor courtyard which is perfect for enjoying outdoor living. Through the main door, you enter the open foyer/dining/gathering room, all the spaces have been professionally decorated. The open floorplan with lots of windows and large sliding glass doors allows for an abundance of natural light to flow through the main living areas while engaging the stunning natural Florida views. The kitchen with a large working island overlooks the gathering room and expansive covered lanai space. The owner's suite features wood flooring and is located toward the back of the home for privacy. The impressive owner's bathroom with two vanities, a garden tub, a walk-in shower, a linen closet, and an oversized walk-in closet completes this private oasis. Three first-floor secondary bedrooms all feature private access to the three additional bathrooms and walk-in closets. Mostly single-story living with only the fifth bedroom and a full bathroom upstairs which can also be used as a bonus room. The large, covered Lanai features a summer kitchen. Just off the lanai, a beautiful brand-new pool with hot water. Additional upgrades include custom curtains, Hunter Douglas blinds, speakers on the second floor, a wet bar, custom cabinets in the office, TV room, family room and laundry room, gutters, and so much more. Located within the town of Windermere allows for use of all the amenities the town has to offer including private town boat ramps to the Butler Chain of Lakes and Lake Bessie, tennis courts, and numerous parks and playgrounds. Walk, ride your golf cart, or ride a bike downtown to get ice cream, shop or enjoy the local brewery. With great schools and location, come make this house your home.

    Zillow last checked:

    Listing updated:

    Listing Provided by:

    Angela Rodriguez 407-873-8379,

    DREAM FINDERS REALTY GROUP CORP 407-873-8379,

    Omar Brett,

    DREAM FINDERS REALTY GROUP CORP

    Bought with:

    George Stringer, 466483

    COLDWELL BANKER RESIDENTIAL RE

    Source: Stellar MLS,MLS#: O6147019MLS LogoOriginating MLS: Orlando Regional

    Facts & features

    Interior

    Bedrooms & bathrooms
    • Bedrooms: 4
    • Bathrooms: 5
    • Full bathrooms: 5
    Primary bedroom
    • Features: Walk-In Closet(s)
    • Level: First
    • Dimensions: 16x25
    Bedroom 2
    • Features: Walk-In Closet(s)
    • Level: First
    • Dimensions: 11x14
    Bedroom 3
    • Features: Built-in Closet
    • Level: First
    • Dimensions: 11x14
    Bedroom 4
    • Features: Walk-In Closet(s)
    • Level: First
    • Dimensions: 12x13
    Kitchen
    • Level: First
    • Dimensions: 12x26
    Living room
    • Level: First
    • Dimensions: 18x22
    Office
    • Level: First
    • Dimensions: 12x12
    Heating
    • Central
    Cooling
    • Central Air
    Appliances
    • Included: Dishwasher, Gas Water Heater, Microwave, Refrigerator
    Features
    • Crown Molding, Dry Bar, High Ceilings, Primary Bedroom Main Floor, Open Floorplan, Thermostat, Tray Ceiling(s)
    • Flooring: Porcelain Tile
    • Doors: Outdoor Grill
    • Has fireplace: No
    Interior area
    • Total structure area: 5,658
    • Total interior livable area: 4,007 sqft

    Property

    Parking
    • Total spaces: 3
    • Parking features: Garage - Attached
    • Attached garage spaces: 3
    Features
    • Levels: Two
    • Stories: 2
    • Exterior features: Courtyard, Irrigation System, Outdoor Grill, Rain Gutters
    • Has private pool: Yes
    • Pool features: In Ground, Salt Water
    • Has spa: Yes
    • Spa features: Heated
    Lot
    • Size: 0.34 Acres
    Details
    • Parcel number: 062328248000480
    • Zoning: PUD
    • Special conditions: None

    Construction

    Type & style
    • Home type: SingleFamily
    • Property subtype: Single Family Residence
    Materials
    • Block
    • Foundation: Slab
    • Roof: Tile
    Condition
    • New construction: No
    • Year built: 2018

    Utilities & green energy

    • Sewer: Public Sewer
    • Water: Public
    • Utilities for property: Cable Available, Electricity Available, Natural Gas Available

    Community & neighborhood

    Location
    • Region: Windermere
    • Subdivision: ESTANCIA/WINDERMERE

    HOA & financial

    HOA
    • Has HOA: Yes
    • HOA fee: $215 monthly
    • Association name: Jordan Wyatt
    Other fees
    • Pet fee: $0 monthly
    Other financial information
    • Total actual rent: 0

    Other

    Other facts
    • Ownership: Fee Simple
    • Road surface type: Asphalt

    Price history

    DateEventPrice
    1/26/2024Sold$1,525,000-4%$381/sqft
    Source: Stellar MLS #O6147019 Report a problem
    12/28/2023Pending sale$1,589,000$397/sqft
    Source: Stellar MLS #O6147019 Report a problem
    11/14/2023Price change$1,589,000-0.7%$397/sqft
    Source: Stellar MLS #O6147019 Report a problem
    10/16/2023Listed for sale$1,599,900+82.7%$399/sqft
    Source: Stellar MLS #O6147019 Report a problem
    7/25/2018Sold$875,720$219/sqft
    Source: Public Record Report a problem

    Public tax history

    YearProperty taxesTax assessment
    2024$13,922 +7%$843,291 +6.7%
    2023$13,009 +2.9%$790,088 +3%
    2022$12,647 +1.5%$767,076 +3%
    2021$12,454 +0.4%$744,734 +1.4%
    2020$12,410 -8.3%$734,452 -8.1%
    2019$13,535 +693%$799,204 +1233.5%
    2018$1,707 $59,935 +10%
    2017$1,707 +68.7%$54,486
    2016$1,012 $54,486

    Find assessor info on the county website

    Neighborhood: 34786

    Nearby schools

    GreatSchools rating
    Schools provided by the listing agent
    • Elementary: Windermere Elem
    • Middle: Bridgewater Middle
    • High: Windermere High School

    Source: Stellar MLS. This data may not be complete. We recommend contacting the local school district to confirm school assignments for this home.

    Get a cash offer in 3 minutes
    Find out how much your home could sell for in as little as 3 minutes with a no-obligation cash offer.
    Estimated market value
    $1,609,000
    Get a cash offer in 3 minutes
    Find out how much your home could sell for in as little as 3 minutes with a no-obligation cash offer.
    Estimated market value
    $1,609,000