Skip main navigation
Sold for $305,000
  • $305,000

    1220 Evelynnview Ln, Kernersville, NC 28284

    3beds
    1,659sqft
    Stick/Site Built, Residential, Townhouse
    Built in 2024
    0.05 Acres Lot
    $289,100 Zestimate®
    $--/sqft
    $2,012 Estimated rent

    Home value

    $289,100

    $275,000 - $304,000

    $2,012/mo

    Zestimate® history
    Loading
    Loading...

    Owner options

    List your home for rent

    $2,012/mo

    Rent Zestimate®

    Find your next renter with Zillow Rental Manager. Plus, with online applications, you can quickly screen prospective tenants – for free.

    Learn more

    $2,012/mo

    Rent Zestimate®

    Refinance and save

    $2,004/mo

    Est. payment

    Refinancing to a lower rate could help reduce your monthly payments and save thousands over the life of the loan.

    See today's rates

    $2,004/mo

    Est. payment

    Explore your selling options

    Work with a Zillow partner agent

    Leverage their expertise and Zillow's premium Showcase listings to get your home seen by more buyers.

    Get started

    List with your own agent

    Get your home in front of millions of buyers by listing it on Zillow.

    Learn how to do it

    Sell it yourself

    Take full control of how buyers see your home on Zillow by listing For Sale by Owner (FSBO).

    List your home

    What's special

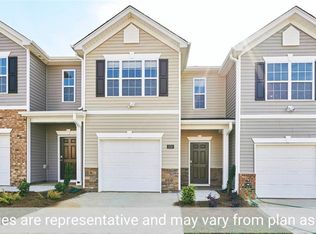
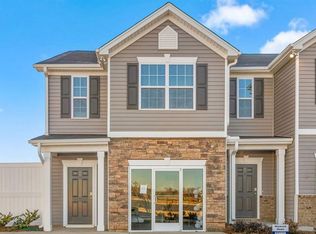
    End unit! Hard to find 1st floor office featured in the Carson plan. This townhome offers the open concept to the fullest. Entertain at the kitchen island that opens to the great room. The loft on 2nd floor has windows bringing in natural light. Bedroom 2 &3 and laundry are on 2nd floor along with a full bath. Large Primary Suite! Primary Bath offers bench seat and a walk-in shower. Smart home package included!

    Zillow last checked:

    Listing updated:

    Listed by:

    Shannon Myers 336-456-2363,

    DR Horton,

    Deborah Frazier 704-902-2852,

    DR Horton

    Bought with:

    Shannon Myers

    DR Horton

    Source: Triad MLS,MLS#: 1145742MLS Logo

    Facts & features

    Interior

    Bedrooms & bathrooms
    • Bedrooms: 3
    • Bathrooms: 3
    • Full bathrooms: 2
    • 1/2 bathrooms: 1
    • Main level bathrooms: 1
    Primary bedroom
    • Level: Second
    • Dimensions: 11.83 x 16
    Bedroom 2
    • Level: Second
    • Dimensions: 10.42 x 10.83
    Bedroom 3
    • Level: Second
    • Dimensions: 10.42 x 11.5
    Den
    • Level: Second
    • Dimensions: 9 x 12.67
    Dining room
    • Level: Main
    • Dimensions: 9.75 x 13.75
    Living room
    • Level: Main
    • Dimensions: 11.33 x 13
    Loft
    • Level: Second
    • Dimensions: 9.17 x 9.42
    Heating
    • Heat Pump, Electric
    Cooling
    • Central Air, Heat Pump
    Appliances
    • Included: Dishwasher, Disposal, Ice Maker, Free-Standing Range, Electric Water Heater
    • Laundry: Dryer Connection, Laundry Room, Washer Hookup
    Features
    • Dead Bolt(s), Kitchen Island, Pantry
    • Flooring: Carpet, Vinyl
    • Has basement: No
    • Attic: Pull Down Stairs
    • Has fireplace: No
    Interior area
    • Total structure area: 1,659
    • Total interior livable area: 1,659 sqft
    • Finished area above ground: 1,659

    Property

    Parking
    • Total spaces: 1
    • Parking features: Driveway, Garage, Garage Door Opener, Attached
    • Attached garage spaces: 1
    • Has uncovered spaces: Yes
    Features
    • Levels: Two
    • Stories: 2
    • Pool features: Community
    Lot
    • Size: 0.05 Acres
    Details
    • Parcel number: 6874368928000
    • Zoning: Residental
    • Special conditions: Owner Sale

    Construction

    Type & style
    • Home type: Townhouse
    • Property subtype: Stick/Site Built, Residential, Townhouse
    Materials
    • Vinyl Siding
    • Foundation: Slab
    Condition
    • New Construction
    • New construction: Yes
    • Year built: 2024

    Utilities & green energy

    • Sewer: Public Sewer
    • Water: Public

    Community & HOA

    Community
    • Security: Carbon Monoxide Detector(s), Smoke Detector(s)
    • Subdivision: Glennview
    HOA
    • Has HOA: Yes
    • HOA fee: $180 monthly
    Location
    • Region: Kernersville

    Financial & listing details

    • Tax assessed value: $1,350
    • Date on market: 6/12/2024
    • Cumulative days on market: 86 days
    • Listing agreement: Exclusive Right To Sell

    Price history

    DateEventPrice
    10/25/2024Sold$305,000
    Source: Triad MLS #1145742 Report a problem
    9/7/2024Pending sale$305,000
    Source: Triad MLS #1145742 Report a problem
    8/13/2024Price change$305,000-2.9%
    Source: Triad MLS #1145742 Report a problem
    8/10/2024Price change$313,990+1%
    Source: Triad MLS #1145742 Report a problem
    6/14/2024Price change$310,990+6.5%
    Source: Triad MLS #1145742 Report a problem
    6/12/2024Listed for sale$291,990
    Source: Triad MLS #1145742 Report a problem

    Public tax history

    Tax history is unavailable.

    Neighborhood: 28284

    Nearby schools

    GreatSchools rating
    Get pre-qualified for a loan
    At Zillow Home Loans, we can pre-qualify you in as little as 5 minutes with no impact to your credit score.

    An equal housing lender. NMLS #10287.