Welcome to South Venice, a relaxed Gulf Coast neighborhood where this two bedroom, two bath home has been owned and cared for by the same family for more than 30 years. Set on a fenced lot with no HOA and no deed restrictions, the property offers the kind of freedom and flexibility that has made this area a favorite for full time residents, seasonal buyers, and investors alike. The home is clean, move-in ready, and offered turnkey furnished, so the transition could not be easier. A newer roof, installed around 2022, adds peace of mind from day one. Inside, luxury vinyl plank flooring flows through the living room, dining area, kitchen, and family room, tying the main spaces together in warm, easy care tones. The front living room welcomes you with abundant natural light, while the galley kitchen anchors the heart of the home with a breakfast bar that seats three, pendant lighting, a stainless refrigerator, and a new stainless dishwasher. Just beyond, the dining area and family room stretch across the back of the home, where a wide picture window frames the backyard and ceiling fans keep the breeze moving. The primary suite occupies its own wing with an ensuite bath and a generous closet, while the guest bedroom on the opposite side of the home enjoys ensuite access of its own to the second full bath, which is also reachable through the interior laundry room with washer, dryer, and plenty of storage. Outdoor living is where this property truly stretches out. An enclosed Florida room with newer windows offers year round flexibility as a den, office, or hobby space, while the screened lanai and large open patio invite morning coffee and evening gatherings. The spacious fenced yard offers plenty of room to make your own, and a storage shed plus an attached garage with workbench handle the projects and toys. A two car wide driveway completes the package. South Venice residents can join the voluntary civic association for access to a private beach ferry and community boat ramp, a beloved local perk. From here you are just minutes to Manasota Beach, Shamrock Park and the Legacy Trail, historic downtown Venice, and the shopping and dining along the US 41 corridor. Come experience the ease of Gulf Coast living and picture your next chapter here. **THIS PROPERTY QUALIFIES FOR A 1% LENDER INCENTIVE IF USING PREFERRED LENDER. INQUIRE FOR MORE DETAILS.**
Sold for $256,000
Zestimate®
$256,000
1220 FALCON ROAD, VENICE, FL 34293
2beds
1,088sqft
Single Family Residence
Built in 1982
8,000 Square Feet Lot
$256,000 Zestimate®
$235/sqft
$2,054 Estimated rent
Home value
$256,000
$236,000 - $279,000
$2,054/mo
Zestimate® history
Owner options
List your home for rent
$2,054/mo
Rent Zestimate®
Find your next renter with Zillow Rental Manager. Plus, with online applications, you can quickly screen prospective tenants – for free.
$2,054/mo
Rent Zestimate®
Refinance and save
$1,721/mo
Est. payment
Refinancing to a lower rate could help reduce your monthly payments and save thousands over the life of the loan.
$1,721/mo
Est. payment
Explore your selling options
Work with a Zillow partner agent
Leverage their expertise and Zillow's premium Showcase listings to get your home seen by more buyers.
Get startedList with your own agent
Get your home in front of millions of buyers by listing it on Zillow.
Learn how to do itSell it yourself
Take full control of how buyers see your home on Zillow by listing For Sale by Owner (FSBO).
List your homeWhat's special
Screened lanaiAbundant natural lightStorage shedAttached garage with workbenchStainless refrigeratorCeiling fansSpacious fenced yard
Zillow last checked:
Listing updated:
Listed by:
Toni Zarghami 941-248-2147,
KW COASTAL LIVING III 941-900-4151
Bought with:
Ruth Santana, 3406224
SANTANA AND COMPANY REAL ESTATE
Source: Stellar MLS,MLS#: A4702910 Originating MLS: Sarasota - Manatee
Originating MLS: Sarasota - Manatee
Facts & features
Interior
Bedrooms & bathrooms
- Bedrooms: 2
- Bathrooms: 2
- Full bathrooms: 2
Rooms
- Room types: Florida Room
Primary bedroom
- Features: Ceiling Fan(s), Walk-In Closet(s)
- Level: First
- Area: 204 Square Feet
- Dimensions: 12x17
Bedroom 2
- Features: Ceiling Fan(s), Walk-In Closet(s)
- Level: First
Primary bathroom
- Features: En Suite Bathroom, Single Vanity, Tub With Shower
- Level: First
- Area: 55 Square Feet
- Dimensions: 5x11
Bathroom 2
- Features: Shower No Tub
- Level: First
- Area: 45 Square Feet
- Dimensions: 5x9
Balcony porch lanai
- Features: Ceiling Fan(s)
- Level: First
- Area: 195 Square Feet
- Dimensions: 13x15
Balcony porch lanai
- Features: Ceiling Fan(s)
- Level: First
- Area: 132 Square Feet
- Dimensions: 11x12
Dining room
- Level: First
- Area: 72 Square Feet
- Dimensions: 8x9
Family room
- Features: Ceiling Fan(s)
- Level: First
- Area: 165 Square Feet
- Dimensions: 11x15
Kitchen
- Features: Breakfast Bar
- Level: First
- Area: 80 Square Feet
- Dimensions: 8x10
Laundry
- Level: First
- Area: 25 Square Feet
- Dimensions: 5x5
Living room
- Level: First
- Area: 182 Square Feet
- Dimensions: 13x14
Heating
- Central, Electric
Cooling
- Central Air
Appliances
- Included: Dishwasher, Dryer, Microwave, Range, Refrigerator, Washer
- Laundry: Inside, Laundry Room
Features
- Ceiling Fan(s), Eating Space In Kitchen, Open Floorplan, Solid Surface Counters, Split Bedroom, Thermostat, Walk-In Closet(s)
- Flooring: Luxury Vinyl
- Doors: Sliding Doors
- Windows: Window Treatments
- Has fireplace: No
Interior area
- Total structure area: 1,729
- Total interior livable area: 1,088 sqft
Property
Parking
- Total spaces: 1
- Parking features: Driveway, Parking Pad
- Attached garage spaces: 1
- Has uncovered spaces: Yes
Features
- Levels: One
- Stories: 1
- Patio & porch: Covered, Front Porch, Patio, Screened
- Exterior features: Lighting, Private Mailbox, Rain Gutters
- Fencing: Fenced,Wood
Lot
- Size: 8,000 Square Feet
- Dimensions: 80 x 100
- Features: In County, Landscaped
- Residential vegetation: Trees/Landscaped
Details
- Parcel number: 0456160018
- Zoning: RSF3
- Special conditions: None
Construction
Type & style
- Home type: SingleFamily
- Property subtype: Single Family Residence
Materials
- Wood Frame, Wood Siding
- Foundation: Slab
- Roof: Shingle
Condition
- New construction: No
- Year built: 1982
Utilities & green energy
- Sewer: Septic Tank
- Water: Well
- Utilities for property: BB/HS Internet Available, Cable Available, Electricity Available, Sewer Available, Water Available
Community & HOA
Community
- Pet fee: $0 monthly
- Subdivision: SOUTH VENICE
HOA
- Has HOA: No
Location
- Region: Venice
Financial & listing details
- Price per square foot: $235/sqft
- Tax assessed value: $214,500
- Annual tax amount: $3,073
- Date on market: 8/14/2026
- Cumulative days on market: 6 days
- Listing terms: Cash,Conventional
- Ownership: Fee Simple
- Total actual rent: 0
- Electric utility on property: Yes
- Road surface type: Paved
Price history
| Date | Event | Price |
|---|---|---|
| 9/3/2026 | Sold | $256,000-6.9%$235/sqft |
Source:  Stellar MLS #A4702910 Report a problem Stellar MLS #A4702910 Report a problem | ||
| 8/14/2026 | Listed for sale | $275,000+329.7%$253/sqft |
Source: Stellar MLS #A4702910 Report a problem | ||
| 10/19/1993 | Sold | $64,000$59/sqft |
Source: Public Record Report a problem | ||
Public tax history
| Year | Property taxes | Tax assessment |
|---|---|---|
| 2025 | $3,074 +111.3% | $214,500 +72.6% |
| 2024 | $1,455 +16% | $124,242 +10.6% |
| 2023 | $1,254 -9.7% | $112,323 -4.3% |
| 2022 | $1,389 +0.4% | $117,351 +3% |
| 2021 | $1,384 +1.2% | $113,933 +1.4% |
| 2020 | $1,368 +14.9% | $112,360 +11% |
| 2019 | $1,190 | $101,232 +1.9% |
| 2018 | $1,190 +4.2% | $99,344 +2.1% |
| 2017 | $1,143 -20.7% | $97,301 +2.1% |
| 2016 | $1,442 +28.3% | $95,300 +19% |
| 2015 | $1,124 +37.9% | $80,100 +21.9% |
| 2014 | $815 -0.1% | $65,698 |
| 2013 | $815 +1.6% | $65,698 +1.7% |
| 2012 | $803 +1.4% | $64,600 +0.5% |
| 2011 | $791 -10.5% | $64,300 -13.6% |
| 2010 | $884 -38% | $74,400 -11.2% |
| 2009 | $1,425 | $83,800 -30.3% |
| 2008 | $1,425 -37.9% | $120,200 -31% |
| 2007 | $2,294 | $174,147 +2.5% |
| 2006 | -- | $169,900 +33.6% |
| 2005 | -- | $127,200 +32.4% |
| 2004 | $1,804 +14.7% | $96,100 +27.1% |
| 2003 | $1,573 +6.3% | $75,600 +11.7% |
| 2002 | $1,480 +10.2% | $67,700 +7.1% |
| 2001 | $1,343 +5.4% | $63,200 +6.8% |
| 2000 | $1,275 | $59,200 |
Find assessor info on the county website
Neighborhood: 34293
Nearby homes
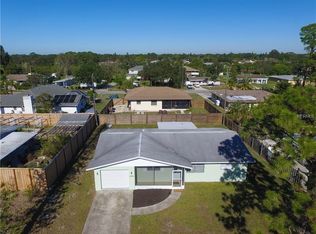
- $272,9002 bd2 ba1.2k sqft1228 Falcon Rd, Venice, FL 34293Off Market
- $212,7002 bd1 ba1k sqft1200 Falcon Rd, Venice, FL 34293Off Market
- $340,0002 bd2 ba1.4k sqft1215 Lemon Bay Dr, Venice, FL 34293Sold
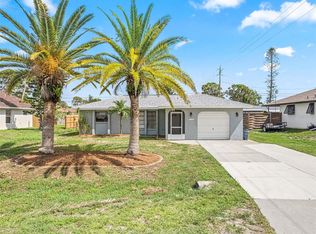
- $320,3002 bd2 ba1.1k sqft1231 Lemon Bay Dr, Venice, FL 34293Off Market
- $466,9003 bd2 ba1.7k sqft1207 Lemon Bay Dr, Venice, FL 34293Off Market
- $300,7003 bd2 ba1.7k sqft1215 Falcon Rd, Venice, FL 34293Off Market
- $237,9002 bd2 ba1.3k sqft1180 Falcon Rd, Venice, FL 34293Off Market
- $273,2002 bd2 ba962 sqft1207 Falcon Rd, Venice, FL 34293Off Market
Nearby schools
GreatSchools rating
- 9/10Taylor Ranch Elementary SchoolGrades: PK-5Distance: 3.8 mi
- 7/10Venice Middle SchoolGrades: 6-8Distance: 4.8 mi
- 7/10Venice Senior High SchoolGrades: 9-12Distance: 3.8 mi
Schools provided by the listing agent
- Elementary: Taylor Ranch Elementary
- Middle: Venice Area Middle
- High: Wellen Park High
Source: Stellar MLS. This data may not be complete. We recommend contacting the local school district to confirm school assignments for this home.
Get a cash offer in 3 minutes
Find out how much your home could sell for in as little as 3 minutes with a no-obligation cash offer.
Estimated market value
$256,000
Get a cash offer in 3 minutes
Find out how much your home could sell for in as little as 3 minutes with a no-obligation cash offer.
Estimated market value
$256,000
- Florida
- Sarasota County
- Venice
- 34293
- 1220 FALCON ROAD
