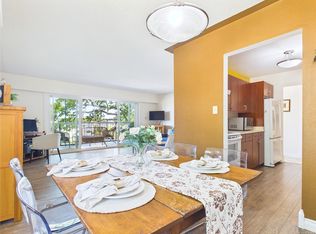
Ideally located on the border of downtown Victoria, this quiet 2 bed, 2 bath corner suite is situated on the peaceful side of the building and offers nearly 1,100 sq. ft. of beautifully updated living space. The spacious open plan living and dining areas are flooded with natural light from an abundance of windows and a patio door accessing the spectacular 25’ wrap around west-facing balcony. The kitchen showcases granite countertops and SS appliances, while the home features hardwood and tile flooring, heated bathroom floors, new blinds, and a new hot water tank. The spacious primary bedroom features a bright bay of windows, a walk-in closet with custom built-ins and a 4pc ensuite. The second bedroom includes a Murphy bed providing a versatile space. Full-size in suite laundry, secure underground parking, and separate storage complete this exceptional home. Walk or bike to downtown, Cook Street Village, Beacon Hill Park, and the Inner Harbour. Proudly offered at $525,000
For sale
C$525,000
1220 Fort St #101, Victoria, BC V8V 3L2
2beds
2baths
1,033sqft
Condominium, Apartment
Built in 1989
-- sqft lot
$-- Zestimate®
C$508/sqft
C$612/mo HOA
What's special
Corner suiteGranite countertopsSs appliancesHardwood and tile flooringHeated bathroom floorsNew blindsSpacious primary bedroom
- 12 days |
- 77 |
- 4 |
Zillow last checked:
Listing updated:
Listed by:
Tanya Morris,
Sutton Group West Coast Realty,
Bruce Mcculloch Personal Real Estate Corporation,
Sutton Group West Coast Realty
Source: VIVA,MLS®#: 1044979
Facts & features
Interior
Bedrooms & bathrooms
- Bedrooms: 2
- Bathrooms: 2
- Main level bathrooms: 2
- Main level bedrooms: 2
Kitchen
- Level: Main
Heating
- Baseboard, Electric
Cooling
- None
Appliances
- Included: Dishwasher, Dryer, Microwave, Oven/Range Electric, Refrigerator, Washer
- Laundry: In Unit
Features
- Controlled Entry, Dining/Living Combo, Eating Area, Elevator, Storage
- Flooring: Hardwood, Tile
- Has basement: No
- Has fireplace: No
Interior area
- Total structure area: 1,151
- Total interior livable area: 1,033 sqft
Property
Parking
- Total spaces: 1
- Parking features: Underground, Garage Door Opener
Accessibility
- Accessibility features: Accessible Entrance, Ground Level Main Floor, Customized Wheelchair Accessible
Features
- Levels: 1
- Entry location: Main Level
- Patio & porch: Balcony/Deck
Lot
- Size: 871 Square Feet
- Features: Irregular Lot, Level, Private
Details
- Parcel number: 014992264
- Zoning description: Multi-Family
Construction
Type & style
- Home type: Condo
- Property subtype: Condominium, Apartment
- Attached to another structure: Yes
Materials
- Frame Wood, Stucco
- Foundation: Concrete Perimeter
- Roof: Tar/Gravel
Condition
- Resale
- New construction: No
- Year built: 1989
Utilities & green energy
- Water: Municipal
- Utilities for property: Cable Connected, Electricity Connected, Garbage, Phone Connected, Recycling
Community & HOA
HOA
- Has HOA: Yes
- Amenities included: Elevator(s), Secured Entry
- Services included: Trash, Insurance, Maintenance Grounds, Property Management, Recycling, Sewer, Water
- HOA fee: C$612 monthly
Location
- Region: Victoria
Financial & listing details
- Price per square foot: C$508/sqft
- Tax assessed value: C$538,100
- Annual tax amount: C$3,049
- Date on market: 8/5/2026
- Listing terms: Purchaser To Finance
- Ownership: Freehold/Strata
- Electric utility on property: Yes
Price history
| Date | Event | Price |
|---|---|---|
| 8/5/2026 | Listed for sale | C$525,000C$508/sqft |
Source: VIVA #1044979 Report a problem | ||
Public tax history
Tax history is unavailable.
Climate risks
Neighborhood: Fernwood
Nearby schools
GreatSchools rating
- NAGriffin Bay SchoolGrades: K-12Distance: 16.9 mi
- 9/10Friday Harbor High SchoolGrades: 9-12Distance: 16.9 mi
- C$--1 bd1 ba-- sqft1230 Fort St #303, Victoria, BC V8V3L2Off Market

- C$---- bd-- ba-- sqft1201 Fort St #106, Victoria, BC V8V0G1Off Market
- C$---- bd-- ba-- sqft1201 Fort St #205, Victoria, BC V8V4R2Off Market
- C$--1 bd2 ba1.1k sqft1225 Fort St, Victoria, BC V8V4R2Off Market

- C$---- bd-- ba-- sqft1201 Fort St #506, Victoria, BC V8V4R2Off Market
- C$---- bd-- ba-- sqft1201 Fort St #204, Victoria, BC V8V0G1Off Market
- C$1,875,0002 bd3 ba1.6k sqft1201 Fort St #601, Victoria, BC V8V0G1For Sale
- C$--2 bd3 ba-- sqft1201 Fort St #502, Victoria, BC V8V4R2Off Market
Similar homes
- C$579,9002 bd2 ba1.1k sqftCopa Pacific, Victoria, BC V8V 3G9For Sale
 MLS ID #1044414, Caleb Mickelson, Oakwyn Realty Ltd.. VIVA
 - C$525,0002 bd2 ba998 sqftOakland Park, Victoria, BC V8T 2C2For Sale
 MLS ID #1043928, Arran Mclellan Personal Real Estate Corporation, Pemberton Holmes Ltd.. VIVA
 - C$520,0002 bd2 ba1.2k sqftWemblay Manor, Victoria, BC V8R 1B5For Sale
 MLS ID #1036467, Patricia Kiteke Personal Real Estate Corporation, eXp Realty. VIVA
 - C$509,0002 bd2 ba968 sqftMaple Terrace, Victoria, BC V8T 4E1For Sale
 MLS ID #1043167, Sharon Hoffman, eXp Realty. VIVA
 - C$429,8002 bd2 ba995 sqftStadacona Centre, Victoria, BC V8R 6R1For SaleMLS ID #1044954, Dale Sheppard, RE/MAX Camosun. VIVA
- C$519,0002 bd2 ba945 sqftSterling Court, Victoria, BC V8T 2B3For SaleMLS ID #1042469, Maria Ng, Sutton Group-West Coast Realty (Dunc). VIVA
- C$499,9002 bd2 ba1k sqftGreywood Oaks, Saanich, BC V8X 1G6For SaleMLS ID #1046393, Laura Mccollom Personal Real Estate Corporation, Coldwell Banker Oceanside Real Estate. VIVA
- C$519,0002 bd2 ba1k sqftCedar Hill Place, Saanich, BC V8P 2P8For SaleMLS ID #1043941, Jodi Zwicker, eXp Realty. VIVA
- C$429,9002 bd1 ba902 sqftVilla Pentaco, Victoria, BC V8V 3N9For SaleMLS ID #1032724, Nikki Tomley Personal Real Estate Corporation, Royal LePage Coast Capital - Chatterton. VIVA
- C$510,0002 bd2 ba1k sqft3263 Alder St #104, Saanich, BC V8X 1P3For SaleMLS ID #1040541, Teryl Brenneman Personal Real Estate Corporation, Pemberton Holmes Ltd.. VIVA
- C$499,9002 bd2 ba1.2k sqftVictorian, Saanich, BC V8X 2T4For SaleMLS ID #1044741, Tony Joe Personal Real Estate Corporation, RE/MAX Sabre Realty Group. VIVA
- C$449,0001 bd1 ba758 sqftMeares Park Place, Victoria, BC V8V 3J7For SaleMLS ID #1044677, Tracy Menzies Personal Real Estate Corporation, Pemberton Holmes Ltd. - Oak Bay. VIVA
- C$525,0002 bd2 ba1.2k sqft3009 Brittany Dr #305, Langford, BC V9B 5P8For SaleMLS ID #1046427, Kevin Ramsay Personal Real Estate Corporation, Fair Realty. VIVA
- C$629,9002 bd2 ba1k sqft1019 N Park St #3, Victoria, BC V8T 5L4For SaleMLS ID #1045181, Scott Loughton, DFH Real Estate Ltd.. VIVA
- C$535,0002 bd2 ba1k sqftOphir Place, Saanich, BC V8P 5T7For SaleMLS ID #1039059, Megan O'leary, Newport Realty Ltd.. VIVA
- C$435,0001 bd1 ba844 sqftChateau Jubilee, Victoria, BC V8R 6P3For SaleMLS ID #1044946, Sonya Lee, RE/MAX Camosun. VIVA
- C$539,0002 bd2 ba1k sqftPark Royal Place, Saanich, BC V8Z 7J1For SaleMLS ID #1046257, Darron Hambley, Pemberton Holmes Ltd.. VIVA
- C$759,0002 bd2 ba1.1k sqft165 Kimta Rd #303, Victoria, BC V9A 7P1For SaleMLS ID #1046511, Jordy Harris Personal Real Estate Corporation, Newport Realty Ltd.. VIVA
- C$464,9002 bd1 ba867 sqftWoodbridge, Victoria, BC V8R 5A9For SaleMLS ID #1043855, Mike Hallmark Personal Real Estate Corporation, eXp Realty. VIVA
- C$500,0002 bd1 ba1k sqftVista Towers, Oak Bay, BC V8S 2N3For SaleMLS ID #1043177, Brittani Todson, Royal LePage Coast Capital - Chatterton. VIVA
