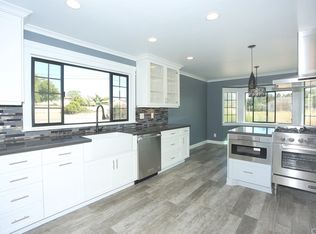
This incredible home, ensconced in the desirable community of Deerfield Estates in Orcutt, has endless possibilities. Nestled on nearly an acre, you approach this stately Mediterranean-style home via a circular drive and take notice of the beautifully manicured landscaping. Upon entry, you find yourself in an expansive great room with tile floor and fabulous stone fireplace flanked by twin French doors that open to the backyard. Multiple ceiling fans in this room, and throughout the house, will keep this room pleasant even on the hottest days. To the left, the great room opens into a massive chef's kitchen with stainless appliances that include a Decor eight-burner range with two ovens, an oversized stainless refrigerator, and a Bosch dishwasher. This space is topped off with miles of cabinet space, custom concrete counters, and a wonderful bilevel island with a work area with sink and an eating area. The spacious dining room with built-in custom banquet has a slider to the backyard and access to both the kitchen and great room. On the other side of the kitchen is an indoor laundry/mudroom with deep sink and lots of cabinet and counter space. There is access to this space from the attached two-car garage as well. Opposite the laundry is a full bath. On the opposite side of the great room you will find the spacious primary suite. This beautiful light-filled space has a corner stone fireplace flanked by oversized sliders out to the backyard patio.... There is a roomy closet with drawer-and-shelf organizers. Past the closet you'll find a generous bath with custom John Brigham dual vanity with sinks and separate vanity area and granite countertops. This wonderful spa-like bath has an oversize soaking tub with jets and a walk in doorless shower with dual shower heads and seat. A bedroom/office, with built-in cabinetry that features an exterior entrance with screened French doors making it an ideal office, is also found off the great room. A beautiful wrought iron staircase with under stair storage from the great room leads you up to two additional bedrooms, each with a walk-in closet with custom organizers, surrounding a jack and jill bath with twin pedestal sinks. Downstairs again, you may head outdoors through any of the sliders to the large patio area. From here a short walk through the garden arbor leads to a light-filled 800 square foot Casita complete with full kitchen and bath, and another lovely stone fireplace. When you go out through the slider, you will find yourself on another patio, this one with an outdoor kitchen with stainless steel Santa Maria Style BBQ with rotisserie and a sink, along with bar seating, a perfect entertaining setup. A pathway from here leads to a second garage with an amazing workshop area containing a plethora of cabinetry, TV and full surround sound, and attic access. There is room for two oversized cars on one side and an RV on the other. There is also RV storage on the side of this structure. Behind this garage you will find a raised-bed garden, two 4-H pens with an exterior fenced area, and Amish-made chicken coop. Walking back towards the house is a fully irrigated garden bed along the driveway. The remainder of the garden showcases privacy hedges, dozens of fruit trees, succulents, and plants to attract hummingbirds. This property truly has it all and offers both privacy and accessibility. The neighborhood of Deerfield Estates in the beautiful Santa Maria Valley is close to top schools, shopping, wineries, restaurants, scenic hiking trails, and golf, and has easy access to Vandenberg as well as HWY 101 to all points north and south.
Sold for $1,700,000
Tax assessed value
$1,700,000
1220 Foxenwood Dr, Santa Maria, CA 93455
4beds
3,871sqft
Single Family Residence
Built in 2004
0.92 Acres Lot
$1,736,600 Zestimate®
$439/sqft
$6,177 Estimated rent
Home value
$1,736,600
$1.56M - $1.94M
$6,177/mo
Zestimate® history
Owner options
List your home for rent
$6,177/mo
Rent Zestimate®
Find your next renter with Zillow Rental Manager. Plus, with online applications, you can quickly screen prospective tenants – for free.
$6,177/mo
Rent Zestimate®
Refinance and save
$10,705/mo
Est. payment
Refinancing to a lower rate could help reduce your monthly payments and save thousands over the life of the loan.
$10,705/mo
Est. payment
Explore your selling options
Work with a Zillow partner agent
Leverage their expertise and Zillow's premium Showcase listings to get your home seen by more buyers.
Get startedList with your own agent
Get your home in front of millions of buyers by listing it on Zillow.
Learn how to do itSell it yourself
Take full control of how buyers see your home on Zillow by listing For Sale by Owner (FSBO).
List your homeWhat's special
Fabulous stone fireplaceCorner stone fireplaceBackyard patioStately mediterranean-style homeBilevel islandBeautifully manicured landscapingCircular drive
Zillow last checked:
Listing updated:
Listed by:
Deanna (Dee Dee) Harwood DRE#: 00999839 805-325-1452,
Berkshire Hathaway HomeServ-Los Olivos
Bought with:
Leigha Peralta, DRE#: 1947763
BHGRE Haven Properties
Source: North Santa Barbara County MLS,MLS#: 25001654
Facts & features
Interior
Bedrooms & bathrooms
- Bedrooms: 4
- Bathrooms: 3
- Full bathrooms: 3
Primary bedroom
- Level: Lower
Dining room
- Features: Formal/Separate, Breakfast Area, Breakfast Bar
Heating
- Forced Air
Cooling
- Central Air, Ceiling Fan(s)
Appliances
- Laundry: Inside
Features
- Flooring: Carpet, Tile
- Number of fireplaces: 3
- Fireplace features: Living Room, Other
Interior area
- Total structure area: 3,871
- Total interior livable area: 3,871 sqft
Property
Parking
- Total spaces: 5
- Parking features: Circular Driveway, RV Access/Parking, Side/Rear Grg Entry, Golf Cart Garage, Drive Space, Attached, Detached
- Attached garage spaces: 5
- Has uncovered spaces: Yes
Features
- Stories: 2
- Entry location: No Stairs to Entry
- Patio & porch: Patio Covered, Patio
- Exterior features: Barbecue, Dog Run
- Fencing: Fenced Yard,Fenced
Lot
- Size: 0.92 Acres
- Features: Yard Sprinklers
Details
- Additional structures: Other, Guest House, Workshop, Additional Dwelling Unit
- Parcel number: 111490008
- Zoning description: Residential
- Special conditions: Estate Sale
Construction
Type & style
- Home type: SingleFamily
- Property subtype: Single Family Residence
Materials
- Stucco
- Foundation: Slab
- Roof: Clay,Tile
Condition
- Year built: 2004
Utilities & green energy
- Sewer: Public Sewer
- Water: Public
Green energy
- Green verification: Unknown
- Energy efficient items: Unknown
- Energy generation: Unknown
Community & HOA
Community
- Features: Optional Services: Other
HOA
- Has HOA: Yes
- Services included: Other
- HOA fee: $85 annually
Location
- Region: Santa Maria
Financial & listing details
- Price per square foot: $439/sqft
- Tax assessed value: $1,700,000
- Date on market: 8/15/2025
- Cumulative days on market: 8 days
- Listing terms: New Loan,Cash
Price history
| Date | Event | Price |
|---|---|---|
| 9/5/2025 | Sold | $1,700,000+4.8%$439/sqft |
Source:  North Santa Barbara County MLS #25001654 Report a problem North Santa Barbara County MLS #25001654 Report a problem | ||
| 8/22/2025 | Pending sale | $1,622,000$419/sqft |
Source: North Santa Barbara County MLS #25001654 Report a problem | ||
| 8/15/2025 | Listed for sale | $1,622,000+54.5%$419/sqft |
Source:  SBMLS #25-3088 Report a problem SBMLS #25-3088 Report a problem | ||
| 12/10/2014 | Sold | $1,050,000+556.3%$271/sqft |
Source: Public Record Report a problem | ||
| 5/11/1999 | Sold | $160,000$41/sqft |
Source: Public Record Report a problem | ||
Public tax history
| Year | Property taxes | Tax assessment |
|---|---|---|
| 2026 | -- | $1,700,000 +34.7% |
| 2025 | $15,009 +1.8% | $1,261,933 +2% |
| 2024 | $14,739 +1.5% | $1,237,190 +2% |
| 2023 | $14,520 +1.4% | $1,212,932 +2% |
| 2022 | $14,314 +2.2% | $1,189,150 +2% |
| 2021 | $14,005 +0.6% | $1,165,835 +1% |
| 2020 | $13,918 +0.9% | $1,153,882 +2% |
| 2019 | $13,794 +1.1% | $1,131,258 +2% |
| 2018 | $13,644 +3.9% | $1,109,077 +2% |
| 2017 | $13,135 +4.3% | $1,087,332 +2% |
| 2016 | $12,593 +1.7% | $1,066,012 +1.5% |
| 2015 | $12,377 +18.1% | $1,050,000 +14.4% |
| 2014 | $10,484 | $917,567 +2.5% |
| 2012 | -- | $895,512 +2% |
| 2011 | -- | $877,954 +0.8% |
| 2010 | -- | $871,393 -0.2% |
| 2009 | -- | $873,464 +2% |
| 2008 | -- | $856,338 +2% |
| 2007 | -- | $839,548 +2% |
| 2006 | -- | $823,087 +2% |
| 2005 | -- | $806,949 +283.9% |
| 2003 | -- | $210,188 +23.8% |
| 2002 | -- | $169,793 |
Find assessor info on the county website
Neighborhood: 93455
Nearby homes
- $956,5004 bd2 ba2.4k sqft4325 S Blosser Rd, Santa Maria, CA 93455Off Market
- $1,347,1005 bd4 ba3.6k sqft4322 S Macon Ct, Santa Maria, CA 93455Off Market
- $794,7004 bd3 ba2.2k sqft1210 Foxenwood Dr, Santa Maria, CA 93455Off Market
- $1,194,0004 bd4 ba3.2k sqft4335 S Blosser Rd, Santa Maria, CA 93455Off Market
- $1,122,2003 bd2 ba2.7k sqft1230 Foxenwood Dr, Santa Maria, CA 93455Off Market
- $1,094,7004 bd3 ba2.5k sqft1211 Foxenwood Dr, Santa Maria, CA 93455Off Market
- $1,080,4003 bd2 ba2.6k sqft1231 Foxenwood Dr, Santa Maria, CA 93455Off Market
- $1,774,3006.53 Acres4395 S Blosser Rd, Santa Maria, CA 93455Off Market
Nearby schools
GreatSchools rating
- 7/10Patterson Road Elementary SchoolGrades: K-6Distance: 1.5 mi
- 4/10Orcutt Junior High SchoolGrades: 7-8Distance: 1.3 mi
- 6/10Ernest Righetti High SchoolGrades: 9-12Distance: 2 mi


Get pre-qualified for a loan
At Zillow Home Loans, we can pre-qualify you in as little as 5 minutes with no impact to your credit score.An equal housing lender. NMLS #10287.
Sell for more on Zillow
Get a Zillow Showcase℠ listing at no additional cost and you could sell for .
$1,736,600
2% more
+$34,732
With Zillow Showcase(estimated)
$1,771,332
- California
- Santa Barbara County
- Santa Maria
- 93455
- 1220 Foxenwood Dr
Nearby cities
Nearby zip codes
Other Santa Maria Topics
