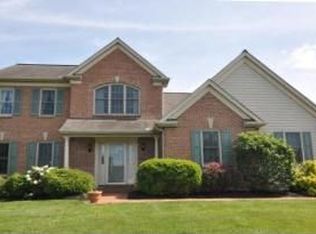
Welcome to 1220 Futurity Drive, a beautiful brick and vinyl Colonial located in Central School District. Offering over 2,200 square feet of finished living space, this well-maintained home features 4 bedrooms, 2.5 bathrooms. Step inside to the foyer with hardwood floors where you'll find a spacious family room to the left and a formal dining room with chair rail to the right. The beautifully updated kitchen is sure to impress with granite countertops, a large center island, gas cooking, abundant cabinetry, and newer appliances, including a stove and refrigerator that are only 2-3 months old and a dishwasher that is just one year old. The formal living room showcases hardwood flooring, built-ins, and a cozy gas fireplace, creating the perfect gathering space. Upstairs, the spacious primary suite offers vaulted ceilings, a walk-in closet, and a private en-suite bathroom featuring a jetted soaking tub and dual vanity. Three additional generously sized bedrooms, a second full bathroom with dual vanities, and the conveniently located upper-level laundry complete the second floor. Outside, you'll appreciate the expansive front and rear yard, providing plenty of space to relax, play, or entertain. Parking is plentiful with a two-car attached garage, a driveway that accommodates up to six vehicles, and additional street parking. Additional highlights include a tankless instant hot water heater for added efficiency and convenience. This move-in-ready home combines tasteful updates, generous living space, and a fantastic location. Schedule your private tour today!
Sold for $430,000
Zillow last checked:
Listing updated:
Bought with:
Zachery Keller, RS371856
Coldwell Banker Realty
Source: Bright MLS,MLS#: PAYK2107360
Price history
| Date | Event | Price |
|---|---|---|
| 8/12/2026 | Sold | $430,000+2.4%$192/sqft |
Source:  Bright MLS #PAYK2107360 Report a problem Bright MLS #PAYK2107360 Report a problem | ||
| 7/13/2026 | Pending sale | $419,900$188/sqft |
Source: Bright MLS #PAYK2107360 Report a problem | ||
| 7/9/2026 | Listed for sale | $419,900+50.6%$188/sqft |
Source: Bright MLS #PAYK2107360 Report a problem | ||
| 8/21/2019 | Sold | $278,900$125/sqft |
Source: Public Record Report a problem | ||
| 7/11/2019 | Pending sale | $278,900$125/sqft |
Source: Howard Hanna - York #PAYK120314 Report a problem | ||
| 7/11/2019 | Listed for sale | $278,900+46.8%$125/sqft |
Source: Howard Hanna - York #PAYK120314 Report a problem | ||
| 4/1/1998 | Sold | $190,000$85/sqft |
Source: Public Record Report a problem | ||


Sell for more on Zillow
Get a Zillow Showcase℠ listing at no additional cost and you could sell for .
$430,100
2% more
+$8,602
With Zillow Showcase(estimated)
$438,702
