Step inside this meticulously maintained single story garden home in the exclusive gated community of Ridgmar Estates. Conveniently located with easy access to I-30, Downtown, and the many different shopping-dining areas of Fort Worth. Plantation shutters, 12’ ceilings, luxury cabinetry and moldings greet you throughout this home. Expansive primary suite and spa like bathroom is not to be missed. Third bedroom casita allows for ultimate privacy. The kitchen is a cook’s delight featuring an island prep sink, granite countertops, and gas cooktop. Open concept inside and out is perfect for entertaining. Don’t miss this opportunity for low maintenance luxury living!
Sold
Price Unknown
1220 Gabriel Ln, Fort Worth, TX 76116
3beds
2,693sqft
Single Family Residence
Built in 2008
6,534 Square Feet Lot
$641,400 Zestimate®
$--/sqft
$4,040 Estimated rent
Home value
$641,400
$609,000 - $673,000
$4,040/mo
Zestimate® history
Owner options
List your home for rent
$4,040/mo
Rent Zestimate®
Find your next renter with Zillow Rental Manager. Plus, with online applications, you can quickly screen prospective tenants – for free.
$4,040/mo
Rent Zestimate®
Refinance and save
$450/mo
Est. payment
Refinancing to a lower rate could help reduce your monthly payments and save thousands over the life of the loan.
$450/mo
Est. payment
Explore your selling options
Work with a Zillow partner agent
Leverage their expertise and Zillow's premium Showcase listings to get your home seen by more buyers.
Get startedList with your own agent
Get your home in front of millions of buyers by listing it on Zillow.
Learn how to do itSell it yourself
Take full control of how buyers see your home on Zillow by listing For Sale by Owner (FSBO).
List your homeWhat's special
Luxury cabinetryGranite countertopsExpansive primary suitePlantation shutters
Zillow last checked:
Listing updated:
Listed by:
Paige Ewert 0712714 817-882-6688,
Burt Ladner Real Estate LLC 817-882-6688
Bought with:
Sharion Bostic
Briggs Freeman Sotheby's Int'l
Source: NTREIS,MLS#: 20519163
Facts & features
Interior
Bedrooms & bathrooms
- Bedrooms: 3
- Bathrooms: 3
- Full bathrooms: 3
Primary bedroom
- Features: Dual Sinks, Double Vanity, En Suite Bathroom, Garden Tub/Roman Tub, Linen Closet, Separate Shower, Walk-In Closet(s)
- Level: First
- Dimensions: 16 x 16
Bedroom
- Features: En Suite Bathroom, Walk-In Closet(s)
- Level: First
- Dimensions: 12 x 12
Bedroom
- Features: En Suite Bathroom, Walk-In Closet(s)
- Level: First
- Dimensions: 13 x 14
Den
- Level: First
- Dimensions: 13 x 14
Dining room
- Level: First
- Dimensions: 12 x 13
Other
- Features: Built-in Features, Dual Sinks, En Suite Bathroom, Granite Counters, Jetted Tub, Linen Closet, Separate Shower
- Level: First
- Dimensions: 14 x 12
Other
- Features: Built-in Features, Granite Counters, Linen Closet
- Level: First
- Dimensions: 12 x 5
Kitchen
- Features: Breakfast Bar, Built-in Features, Eat-in Kitchen, Granite Counters, Kitchen Island, Pantry, Walk-In Pantry
- Level: First
- Dimensions: 15 x 22
Living room
- Level: First
- Dimensions: 16 x 22
Utility room
- Features: Utility Room, Utility Sink
- Level: First
- Dimensions: 12 x 6
Heating
- Central, Natural Gas, Zoned
Cooling
- Attic Fan, Central Air, Ceiling Fan(s), Electric
Appliances
- Included: Some Gas Appliances, Built-In Gas Range, Dishwasher, Electric Oven, Gas Cooktop, Disposal, Microwave, Plumbed For Gas, Refrigerator, Vented Exhaust Fan
Features
- Chandelier, Decorative/Designer Lighting Fixtures, Granite Counters, High Speed Internet, Open Floorplan, Cable TV, Vaulted Ceiling(s), Wired for Data, Wired for Sound
- Flooring: Carpet, Marble
- Has basement: No
- Number of fireplaces: 1
- Fireplace features: Decorative, Insert, Gas Log
Interior area
- Total interior livable area: 2,693 sqft
Property
Parking
- Total spaces: 2
- Parking features: Door-Single, Garage, Garage Door Opener
- Attached garage spaces: 2
Accessibility
- Accessibility features: Accessible Doors
Features
- Levels: One
- Stories: 1
- Patio & porch: Covered
- Exterior features: Lighting, Rain Gutters
- Pool features: None
- Fencing: Brick,Metal,Wood
Lot
- Size: 6,534 Square Feet
- Features: Interior Lot, Landscaped, Subdivision, Sprinkler System
- Residential vegetation: Grassed
Details
- Parcel number: 07415508
Construction
Type & style
- Home type: SingleFamily
- Architectural style: Traditional,Detached
- Property subtype: Single Family Residence
Materials
- Brick
- Foundation: Slab
- Roof: Composition
Condition
- Year built: 2008
Utilities & green energy
- Sewer: Public Sewer
- Water: Public
- Utilities for property: Electricity Connected, Natural Gas Available, Phone Available, Sewer Available, Separate Meters, Underground Utilities, Water Available, Cable Available
Green energy
- Energy efficient items: Appliances, HVAC, Insulation, Thermostat, Water Heater, Windows
Community & HOA
Community
- Features: Curbs, Gated
- Security: Prewired, Security System Owned, Security System, Fire Alarm, Gated Community, Smoke Detector(s)
- Subdivision: Ridgmar Estates Add
HOA
- Has HOA: Yes
- Services included: Association Management, Maintenance Grounds
- HOA fee: $450 quarterly
- HOA name: Estates of Ridgmar Homeowners Assoc.
- HOA phone: 855-289-6807
Location
- Region: Fort Worth
Financial & listing details
- Tax assessed value: $609,223
- Annual tax amount: $13,336
- Date on market: 1/25/2024
- Cumulative days on market: 3 days
- Listing terms: Cash,Conventional
- Exclusions: yard art
- Electric utility on property: Yes
Price history
| Date | Event | Price |
|---|---|---|
| 2/8/2024 | Sold | -- |
Source: NTREIS #20519163 Report a problem | ||
| 2/5/2024 | Pending sale | $624,000$232/sqft |
Source: NTREIS #20519163 Report a problem | ||
| 1/28/2024 | Contingent | $624,000$232/sqft |
Source: NTREIS #20519163 Report a problem | ||
| 1/25/2024 | Listed for sale | $624,000$232/sqft |
Source: NTREIS #20519163 Report a problem | ||
| 12/18/2023 | Listing removed | -- |
Source: NTREIS #20366569 Report a problem | ||
| 10/30/2023 | Price change | $624,000-2.3%$232/sqft |
Source: NTREIS #20366569 Report a problem | ||
| 8/12/2023 | Price change | $639,000-1.5%$237/sqft |
Source: NTREIS #20366569 Report a problem | ||
| 6/27/2023 | Listed for sale | $649,000+56.4%$241/sqft |
Source: NTREIS #20366569 Report a problem | ||
| 3/20/2014 | Sold | -- |
Source: Agent Provided Report a problem | ||
| 2/16/2014 | Listed for sale | $415,000+9.5%$154/sqft |
Source: BRANTS, INC., REALTORS #12090931 Report a problem | ||
| 1/2/2010 | Listing removed | $379,000$141/sqft |
Source: SHEDCO REALTY #11049165 Report a problem | ||
| 10/24/2009 | Price change | $379,000+2.7%$141/sqft |
Source: SHEDCO REALTY #11049165 Report a problem | ||
| 9/29/2009 | Price change | $369,000-2.6%$137/sqft |
Source: SHEDCO REALTY #11049165 Report a problem | ||
| 9/5/2009 | Price change | $379,000-0.8%$141/sqft |
Source: SHEDCO REALTY #11049165 Report a problem | ||
| 8/14/2009 | Listed for sale | $382,000$142/sqft |
Source: SHEDCO REALTY #11049165 Report a problem | ||
Public tax history
| Year | Property taxes | Tax assessment |
|---|---|---|
| 2025 | $13,336 +26.4% | $609,223 |
| 2024 | $10,548 +7.9% | $609,223 +10% |
| 2023 | $9,772 -11.8% | $553,646 +14.1% |
| 2022 | $11,077 +4.9% | $485,196 +13.2% |
| 2021 | $10,562 +2.1% | $428,790 +4% |
| 2020 | $10,345 +3.4% | $412,127 -0.3% |
| 2019 | $10,005 -4% | $413,470 -0.3% |
| 2018 | $10,423 +0.8% | $414,866 +1.2% |
| 2017 | $10,343 +8.6% | $409,819 +10.7% |
| 2016 | $9,528 -2.8% | $370,069 -1.3% |
| 2015 | $9,804 | $375,000 |
| 2014 | $9,804 | $375,000 -1.5% |
| 2013 | -- | $380,600 +5.7% |
| 2012 | -- | $360,000 |
| 2011 | -- | $360,000 |
| 2010 | -- | $360,000 +0.4% |
| 2009 | -- | $358,400 +781.4% |
| 2008 | -- | $40,662 |
| 2007 | -- | $40,662 |
| 2006 | -- | $40,662 +0.4% |
| 2005 | -- | $40,500 |
| 2004 | -- | $40,500 +68.8% |
| 2003 | -- | $24,000 |
| 2002 | -- | $24,000 |
| 2001 | -- | $24,000 -40.7% |
| 2000 | -- | $40,500 |
Find assessor info on the county website
Neighborhood: Ridgmar
Nearby homes
- $632,2004 bd2 ba2.7k sqft1216 Gabriel Ln, Fort Worth, TX 76116Off Market
- $584,0003 bd3 ba2.5k sqft1224 Gabriel Ln, Fort Worth, TX 76116Off Market
- $613,2003 bd3 ba2.5k sqft1228 Gabriel Ln, Fort Worth, TX 76116Off Market
- $615,0003 bd2 ba2.4k sqft1221 Gabriel Ln, Fort Worth, TX 76116Off Market
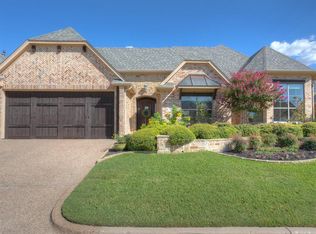
- $646,7003 bd2 ba2.7k sqft6505 Ridgmar West Ct, Fort Worth, TX 76116Off Market
- $555,9003 bd2 ba2.4k sqft1225 Gabriel Ln, Fort Worth, TX 76116Off Market
- $609,1003 bd2 ba2.4k sqft1229 Gabriel Ln, Fort Worth, TX 76116Off Market
- $594,1003 bd3 ba2.6k sqft1232 Gabriel Ln, Fort Worth, TX 76116Off Market
Nearby schools
GreatSchools rating
- 5/10M L Phillips Elementary SchoolGrades: PK-5Distance: 1.2 mi
- 3/10Monnig Middle SchoolGrades: 6-8Distance: 1.4 mi
- 3/10Arlington Heights High SchoolGrades: 9-12Distance: 2.8 mi
Schools provided by the listing agent
- Elementary: Phillips M
- Middle: Monnig
- High: Arlngtnhts
- District: Fort Worth ISD
Source: NTREIS. This data may not be complete. We recommend contacting the local school district to confirm school assignments for this home.
Get a cash offer in 3 minutes
Find out how much your home could sell for in as little as 3 minutes with a no-obligation cash offer.
Estimated market value
$641,400
Get a cash offer in 3 minutes
Find out how much your home could sell for in as little as 3 minutes with a no-obligation cash offer.
Estimated market value
$641,400
- Texas
- Tarrant County
- Fort Worth
- 76116
- Ridgmar
- 1220 Gabriel Ln
