BACK ON MARKET AT NO FAULT OF THE SELLER OR PROPERTY!!! Welcome to this beautifully refreshed home in the highly desirable Paloma Creek community, offering comfort, style, and convenience in one of North Texas’ fastest growing areas. This well maintained single story features 3 bedrooms, 2 full bathrooms, and 1,713 square feet of thoughtfully designed living space. From the moment you step inside, you will notice the fresh updates that make this home truly move in ready. Brand NEW CARPET & PADDING have just been installed, along with touch ups throughout and freshly painted kitchen cabinets that brighten the heart of the home. The kitchen also features NEW LVP FLOORING that flows into both bathrooms, creating a clean, cohesive look, along with updated lighting fixtures throughout. The open concept layout is ideal for everyday living and entertaining, while the private bedrooms offer flexibility for guests or a home office. All appliances convey, including the refrigerator, washer, and dryer. Recently, the seller also added NEW GUTTERS to the outside of the home for the buyer's convenience! Located just minutes from Hwy 380, this home offers quick access to Costco, HEB, Kroger, Home Depot, Walmart, and more within 10 to 15 minutes. Enjoy proximity to the PGA of America Headquarters, upcoming Universal Studios, Fields West in Frisco, Denton, and Lake Lewisville.
For sale
$269,999
1220 Goldeneye, Aubrey, TX 76227
3beds
1,713sqft
Single Family Residence
Built in 2005
5,357 Square Feet Lot
$268,100 Zestimate®
$158/sqft
$46/mo HOA
What's special
Well maintained single storyPrivate bedroomsUpdated lighting fixtures throughoutOpen concept layoutFreshly painted kitchen cabinets
- 1 day
- 138
- 15
Likely to sell faster than
Zillow last checked:
Listing updated:
Listed by:
Cody Cobb 0748095 214-601-4195,
Compass RE Texas, LLC. 214-814-8100
Source: NTREIS,MLS#: 21371789
Facts & features
Interior
Bedrooms & bathrooms
- Bedrooms: 3
- Bathrooms: 2
- Full bathrooms: 2
Primary bedroom
- Features: Ceiling Fan(s), Dual Sinks, Garden Tub/Roman Tub, Linen Closet, Separate Shower, Walk-In Closet(s)
- Level: First
- Dimensions: 12 x 17
Bedroom
- Features: Ceiling Fan(s), Split Bedrooms
- Level: First
- Dimensions: 11 x 12
Bedroom
- Features: Ceiling Fan(s), Split Bedrooms
- Level: First
- Dimensions: 11 x 12
Breakfast room nook
- Level: First
- Dimensions: 12 x 7
Dining room
- Level: First
- Dimensions: 12 x 10
Kitchen
- Features: Breakfast Bar, Built-in Features, Pantry
- Level: First
- Dimensions: 12 x 10
Living room
- Features: Ceiling Fan(s), Fireplace
- Level: First
- Dimensions: 13 x 18
Heating
- Central, Electric
Cooling
- Central Air, Ceiling Fan(s), Electric
Appliances
- Included: Dryer, Dishwasher, Electric Range, Disposal, Microwave, Refrigerator, Washer
Features
- Built-in Features, Decorative/Designer Lighting Fixtures, Eat-in Kitchen, Pantry, Walk-In Closet(s)
- Flooring: Carpet, Luxury Vinyl Plank, Tile
- Has basement: No
- Number of fireplaces: 1
- Fireplace features: Wood Burning
Interior area
- Total interior livable area: 1,713 sqft
Video & virtual tour
Property
Parking
- Total spaces: 2
- Parking features: Concrete, Door-Multi, Driveway, Garage Faces Front, Garage
- Attached garage spaces: 2
Features
- Levels: One
- Stories: 1
- Exterior features: Rain Gutters
- Pool features: None
- Fencing: Brick,Wood
Lot
- Size: 5,357 Square Feet
- Features: Interior Lot, Landscaped
Details
- Parcel number: R253245
Construction
Type & style
- Home type: SingleFamily
- Architectural style: Traditional,Detached
- Property subtype: Single Family Residence
- Attached to another structure: Yes
Materials
- Brick
- Foundation: Slab
- Roof: Composition
Condition
- Year built: 2005
Utilities & green energy
- Sewer: Public Sewer
- Water: Public
- Utilities for property: Sewer Available, Water Available
Community & HOA
Community
- Features: Curbs, Sidewalks
- Security: Carbon Monoxide Detector(s), Smoke Detector(s)
- Subdivision: Paloma Creek Ph 1
HOA
- Has HOA: Yes
- Services included: All Facilities, Association Management, Maintenance Structure
- HOA fee: $550 annually
- HOA name: Paloma Creek Homeowners Association
- HOA phone: 972-347-9160
Location
- Region: Aubrey
Financial & listing details
- Price per square foot: $158/sqft
- Tax assessed value: $303,980
- Annual tax amount: $5,589
- Date on market: 8/28/2026
- Cumulative days on market: 83 days
- Listing terms: Cash,Conventional,FHA,VA Loan
Estimated market value
$268,100
$255,000 - $282,000
$2,021/mo
Price history
| Date | Event | Price |
|---|---|---|
| 8/28/2026 | Listed for sale | $269,999$158/sqft |
Source: NTREIS #21371789 Report a problem | ||
| 8/26/2026 | Listing removed | $269,999$158/sqft |
Source: NTREIS #21245134 Report a problem | ||
| 8/10/2026 | Pending sale | $269,999$158/sqft |
Source: NTREIS #21245134 Report a problem | ||
| 8/5/2026 | Contingent | $269,999$158/sqft |
Source: NTREIS #21245134 Report a problem | ||
| 7/14/2026 | Price change | $269,999-3.6%$158/sqft |
Source: NTREIS #21245134 Report a problem | ||
| 6/5/2026 | Listed for sale | $280,000$163/sqft |
Source: NTREIS #21245134 Report a problem | ||
| 5/23/2026 | Pending sale | $280,000$163/sqft |
Source: NTREIS #21245134 Report a problem | ||
| 5/13/2026 | Contingent | $280,000$163/sqft |
Source: NTREIS #21245134 Report a problem | ||
| 5/9/2026 | Listed for sale | $280,000$163/sqft |
Source: NTREIS #21245134 Report a problem | ||
| 5/2/2026 | Contingent | $280,000$163/sqft |
Source: NTREIS #21245134 Report a problem | ||
| 4/23/2026 | Listed for sale | $280,000+40%$163/sqft |
Source: NTREIS #21245134 Report a problem | ||
| 1/8/2018 | Listing removed | $199,999$117/sqft |
Source: CENTURY 21 Hudson Realtors #13738225 Report a problem | ||
| 12/9/2017 | Listed for sale | $199,999+100.2%$117/sqft |
Source: Century 21 Hudson Realtors #13738225 Report a problem | ||
| 11/13/2015 | Listing removed | $1,378$1/sqft |
Source: Residential Leasing & Management Corp Report a problem | ||
| 10/24/2015 | Price change | $1,378-3.8%$1/sqft |
Source: Ideal Realty, Inc. #13228208 Report a problem | ||
| 10/8/2015 | Price change | $1,433-3.4%$1/sqft |
Source: Ideal Realty, Inc. #13228208 Report a problem | ||
| 9/24/2015 | Price change | $1,483-6.3%$1/sqft |
Source: Ideal Realty, Inc. #13228208 Report a problem | ||
| 9/10/2015 | Listed for rent | $1,583+17.3%$1/sqft |
Source: Ideal Realty, Inc. #13228208 Report a problem | ||
| 10/21/2011 | Listing removed | $1,350$1/sqft |
Source: RentalHunt.com #191014 Report a problem | ||
| 8/11/2011 | Listed for rent | $1,350$1/sqft |
Source: Straughan Properties, LLC #11641780 Report a problem | ||
| 7/30/2011 | Listing removed | $99,900$58/sqft |
Source: Joss Properties, LLC. #11618978 Report a problem | ||
| 6/30/2011 | Listed for sale | $99,900$58/sqft |
Source: Joss Properties LLC #11618978 Report a problem | ||
Public tax history
| Year | Property taxes | Tax assessment |
|---|---|---|
| 2025 | $3,890 +2.8% | $298,818 +10% |
| 2024 | $3,784 +11.2% | $271,653 +10% |
| 2023 | $3,403 -18.3% | $246,957 +10% |
| 2022 | $4,165 +1.9% | $224,506 +10% |
| 2021 | $4,087 -3.7% | $204,096 -2.4% |
| 2020 | $4,242 -9.8% | $209,084 +0.8% |
| 2019 | $4,701 -0.8% | $207,523 +3.6% |
| 2018 | $4,739 +5.4% | $200,324 +4.1% |
| 2017 | $4,497 | $192,476 +12.9% |
| 2016 | $4,497 +17.8% | $170,449 +13% |
| 2015 | $3,818 | $150,826 +9.1% |
| 2014 | $3,818 | $138,235 +12.1% |
| 2013 | $3,818 | $123,309 +3.6% |
| 2012 | -- | $119,039 -0.8% |
| 2011 | -- | $119,943 -2.6% |
| 2010 | -- | $123,154 -3.4% |
| 2009 | -- | $127,541 -5.5% |
| 2007 | $3,906 +650.3% | $134,895 +682.1% |
| 2005 | $521 | $17,247 -27.5% |
| 2004 | -- | $23,800 +13.3% |
| 2003 | -- | $21,000 |
Find assessor info on the county website
Monthly payment
Est. payment
Payment breakdown
Explore the cost of this home by adjusting the details. Changes won't be saved.Climate risks
Neighborhood: 76227
Nearby schools
Schools provided by the listing agent
- Elementary: Paloma Creek
- Middle: Navo
- High: Ryan H S
- District: Denton ISD
Source: NTREIS. This data may not be complete. We recommend contacting the local school district to confirm school assignments for this home.


Similar homes
- $275,0003 bd2 ba1.4k sqft10008 Hanover Dr, Aubrey, TX 76227For Sale
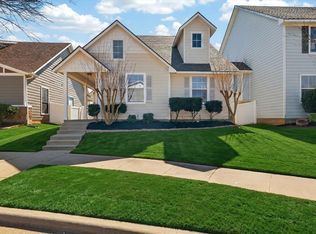 MLS ID #21193151, Curtis Petersen. NTREIS
 - $285,0003 bd2 ba1.3k sqft1020 Grey Fox Dr, Aubrey, TX 76227For Sale
 MLS ID #21322610, Rebecca McMahon. NTREIS
 - $250,0003 bd2 ba1.4k sqft1008 Grey Fox Dr, Aubrey, TX 76227For Sale
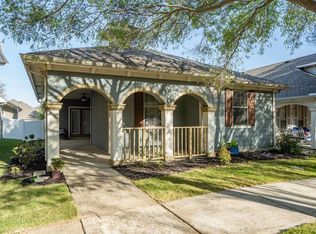 MLS ID #21219730, Lisa Golding. NTREIS
 - $280,0003 bd2 ba1.5k sqft10330 Quail Pointe Rd, Aubrey, TX 76227For Sale
 MLS ID #21323987, Mindi Bone. NTREIS
