Discover the charm of this 3-bedroom, 2-bath home in the vibrant Oakboro community. This well-maintained residence features a stylish vinyl exterior and a durable architectural shingle roof. Inside, the nearly 1,600 square feet of living space is designed for comfort and convenience The open-concept layout seamlessly connects to the beautifully appointed kitchen, complete with rich wooden cabinetry, modern appliances, and an electric cooktop with oven, dishwasher, and built-in microwave. The primary suite is a highlight, offering a spacious retreat with a luxurious glass walk-in shower in the en-suite bath. The two additional bedrooms are cozy and inviting, perfect for unwinding. Enjoy the fully fenced yard, perfect for outdoor activities and privacy. Located just a short drive from The Village at Redbridge, you'll have easy access to shopping and dining. This home is a fantastic opportunity to live in a thriving neighborhood with modern comforts and style.
Closed
$325,000
1220 Grace Ct, Oakboro, NC 28129
3beds
1,567sqft
Single Family Residence
Built in 2016
0.35 Acres Lot
$338,100 Zestimate®
$207/sqft
$2,017 Estimated rent
Home value
$338,100
$321,000 - $355,000
$2,017/mo
Zestimate® history
Owner options
List your home for rent
$2,017/mo
Rent Zestimate®
Find your next renter with Zillow Rental Manager. Plus, with online applications, you can quickly screen prospective tenants – for free.
$2,017/mo
Rent Zestimate®
Refinance and save
$1,928/mo
Est. payment
Refinancing to a lower rate could help reduce your monthly payments and save thousands over the life of the loan.
$1,928/mo
Est. payment
Explore your selling options
Work with a Zillow partner agent
Leverage their expertise and Zillow's premium Showcase listings to get your home seen by more buyers.
Get startedList with your own agent
Get your home in front of millions of buyers by listing it on Zillow.
Learn how to do itSell it yourself
Take full control of how buyers see your home on Zillow by listing For Sale by Owner (FSBO).
List your homeWhat's special
Zillow last checked:
Listing updated:
Listed by:
Douglas Christen douglas@nestlewoodrealty.com,
Nestlewood Realty, LLC,
Breanna Bingham,
Nestlewood Realty, LLC
Bought with:
Douglas Christen
Nestlewood Realty, LLC
Breanna Bingham
Nestlewood Realty, LLC
Source: Canopy MLS as distributed by MLS GRID,MLS#: 4165248
Facts & features
Interior
Bedrooms & bathrooms
- Bedrooms: 3
- Bathrooms: 2
- Full bathrooms: 2
- Main level bedrooms: 3
Primary bedroom
- Level: Main
Bedroom s
- Level: Main
Bedroom s
- Level: Main
Bathroom full
- Level: Main
Bathroom full
- Level: Main
Dining area
- Level: Main
Kitchen
- Level: Main
Laundry
- Level: Main
Living room
- Level: Main
Heating
- Central, Forced Air
Cooling
- Central Air
Appliances
- Included: Dishwasher, Disposal, Double Oven
- Laundry: In Hall, Laundry Room, Main Level
Features
- Built-in Features, Kitchen Island, Open Floorplan, Pantry, Storage, Walk-In Closet(s)
- Flooring: Carpet, Tile, Wood
- Doors: Insulated Door(s)
- Windows: Insulated Windows
- Has basement: No
Interior area
- Total structure area: 1,567
- Total interior livable area: 1,567 sqft
- Finished area above ground: 1,567
- Finished area below ground: 0
Property
Parking
- Total spaces: 2
- Parking features: Driveway, Attached Garage, Garage Door Opener, Garage Faces Front
- Attached garage spaces: 2
- Has uncovered spaces: Yes
Features
- Levels: One
- Stories: 1
- Patio & porch: Front Porch, Patio
- Fencing: Back Yard,Fenced,Privacy,Wood
Lot
- Size: 0.35 Acres
- Features: Level
Details
- Parcel number: 559404636017
- Zoning: R-15
- Special conditions: Standard
Construction
Type & style
- Home type: SingleFamily
- Architectural style: Ranch
- Property subtype: Single Family Residence
Materials
- Brick Full
- Roof: Shingle
Condition
- New construction: No
- Year built: 2016
Utilities & green energy
- Sewer: Septic Installed
- Water: City
- Utilities for property: Cable Connected
Community & HOA
Community
- Subdivision: Victoria Place
Location
- Region: Oakboro
Financial & listing details
- Price per square foot: $207/sqft
- Tax assessed value: $177,648
- Annual tax amount: $2,613
- Date on market: 8/6/2024
- Cumulative days on market: 3 days
- Listing terms: Cash,Conventional,FHA,USDA Loan,VA Loan
- Road surface type: Concrete
Price history
| Date | Event | Price |
|---|---|---|
| 9/13/2024 | Sold | $325,000$207/sqft |
Source:  Canopy MLS as distributed by MLS GRID #4165248 Report a problem Canopy MLS as distributed by MLS GRID #4165248 Report a problem | ||
| 8/6/2024 | Listed for sale | $325,000+93.5%$207/sqft |
Source: Canopy MLS as distributed by MLS GRID #4165248 Report a problem | ||
| 4/19/2017 | Sold | $168,000+330.8%$107/sqft |
Source: Public Record Report a problem | ||
| 12/1/2006 | Sold | $39,000$25/sqft |
Source: Public Record Report a problem | ||
Public tax history
| Year | Property taxes | Tax assessment |
|---|---|---|
| 2025 | $2,613 +37.5% | $269,418 +51.7% |
| 2024 | $1,901 +4.9% | $177,648 |
| 2023 | $1,812 | $177,648 |
| 2022 | $1,812 | $177,648 |
| 2021 | $1,812 +14.3% | $177,648 +21% |
| 2020 | $1,586 | $146,819 |
| 2019 | $1,586 | $146,819 |
| 2018 | $1,586 +69.3% | $146,819 +69.3% |
| 2017 | $937 +390.7% | $86,744 +395.7% |
| 2016 | $191 | $17,500 |
| 2015 | $191 | $17,500 |
| 2014 | $191 | $17,500 |
Find assessor info on the county website
Neighborhood: 28129
Nearby homes
- $351,2003 bd2 ba1.6k sqft1220 Grace, Oakboro, NC 28129Off Market
- $314,8003 bd2 ba1.3k sqft1235 Grace Ct, Oakboro, NC 28129Off Market

- $323,8003 bd2 ba1.3k sqft1233 Grace Ct, Oakboro, NC 28129Off Market
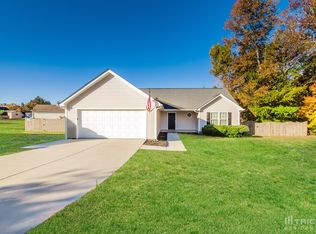
- $278,1003 bd2 ba1.1k sqft1228 Grace Ct, Oakboro, NC 28129Off Market

- $328,9003 bd2 ba1.4k sqft1214 Grace Ct, Oakboro, NC 28129Off Market
- $288,1003 bd2 ba1.2k sqft1229 Glory Ct, Oakboro, NC 28129Off Market
- $279,1003 bd2 ba1.1k sqft1234 Grace Ct, Oakboro, NC 28129Off Market
- $309,0003 bd2 ba1.3k sqft1235 Glory Ct, Oakboro, NC 28129Off Market
Nearby schools
GreatSchools rating
- 6/10Stanfield Elementary SchoolGrades: K-5Distance: 4.3 mi
- 7/10West Stanly Middle SchoolGrades: 6-8Distance: 3.5 mi
- 6/10West Stanly High SchoolGrades: 9-12Distance: 2.3 mi


Get pre-qualified for a loan
At Zillow Home Loans, we can pre-qualify you in as little as 5 minutes with no impact to your credit score.An equal housing lender. NMLS #10287.
- North Carolina
- Stanly County
- Oakboro
- 28129
- 1220 Grace Ct
Nearby cities
Nearby zip codes
Other Oakboro Topics
