NEW CONSTRUCTION: Coming soon to Aubrey, TX - Ribbonwood by Pulte Homes! Explore this stunning Rainier home design available for September 2026 move-in. 5BR, 4BA + Advanced smart home features + Covered back patio + Luxury Vinyl Plank flooring + Ensuite bedroom and bathroom upstairs + No PID- 2,781 sq.ft. This home is perfect for a growing family, or entertaining guests.
Ribbonwood offers the perfect blend of tranquility and convenience. Located within the highly acclaimed Aubrey ISD, just off FM 2931, this community is ideally situated, providing families with access to top-tier education and a close-knit neighborhood atmosphere. Ribbonwood is crafted for discerning families who seek both serenity and vibrant community life. Schedule your visit today!
Pending
Price increase: $50 (8/1)
$493,760
1220 Graydon St, Aubrey, TX 76227
5beds
2,781sqft
Single Family Residence
Built in 2026
8,385 Square Feet Lot
$482,200 Zestimate®
$178/sqft
$106/mo HOA
What's special
Luxury vinyl plank flooringCovered back patioAdvanced smart home features
- 72 days
- 9
- 0
Likely to sell faster than
Zillow last checked:
Listing updated:
Listed by:
Bill Roberds 0237220,
William Roberds 972-694-0856
Source: NTREIS,MLS#: 21332389
Facts & features
Interior
Bedrooms & bathrooms
- Bedrooms: 5
- Bathrooms: 4
- Full bathrooms: 4
Primary bedroom
- Features: Dual Sinks, Linen Closet, Walk-In Closet(s)
- Level: First
- Dimensions: 16 x 13
Bedroom
- Level: First
- Dimensions: 11 x 10
Bedroom
- Features: Walk-In Closet(s)
- Level: Second
- Dimensions: 12 x 11
Breakfast room nook
- Features: Dual Sinks, Separate Shower, Walk-In Closet(s)
- Level: First
- Dimensions: 13 x 12
Game room
- Features: Walk-In Closet(s)
- Level: Second
- Dimensions: 21 x 13
Living room
- Level: First
- Dimensions: 16 x 20
Appliances
- Included: Dishwasher, Electric Range, Electric Water Heater, Disposal, Microwave
Features
- Decorative/Designer Lighting Fixtures, Double Vanity, Eat-in Kitchen, Open Floorplan, Smart Home, Walk-In Closet(s)
- Flooring: Carpet, Ceramic Tile, Luxury Vinyl Plank
- Has basement: No
- Has fireplace: No
Interior area
- Total interior livable area: 2,781 sqft
Video & virtual tour
Property
Parking
- Total spaces: 2
- Parking features: Covered
- Attached garage spaces: 2
Features
- Levels: Two
- Stories: 2
- Pool features: None
Lot
- Size: 8,385 Square Feet
Details
- Parcel number: R1080289
Construction
Type & style
- Home type: SingleFamily
- Architectural style: Detached
- Property subtype: Single Family Residence
Materials
- Brick
- Foundation: Slab
- Roof: Composition
Condition
- Under Construction
- New construction: Yes
- Year built: 2026
Utilities & green energy
- Utilities for property: Municipal Utilities, Sewer Available, Water Available
Community & HOA
Community
- Security: Carbon Monoxide Detector(s), Smoke Detector(s)
- Subdivision: Ribbonwood
HOA
- Has HOA: Yes
- Services included: All Facilities, Association Management
- HOA fee: $318 quarterly
- HOA name: First Service Residential
- HOA phone: 000-000-0000
Location
- Region: Aubrey
Financial & listing details
- Price per square foot: $178/sqft
- Date on market: 7/15/2026
- Cumulative days on market: 38 days
Estimated market value
$482,200
$458,000 - $506,000
$3,053/mo
Price history
| Date | Event | Price |
|---|---|---|
| 8/10/2026 | Pending sale | $493,760$178/sqft |
Source: NTREIS #21332389 Report a problem | ||
| 8/1/2026 | Price change | $493,760+0%$178/sqft |
Source:  Pulte Report a problem Pulte Report a problem | ||
| 7/15/2026 | Price change | $493,710+8.7%$178/sqft |
Source: NTREIS #21332389 Report a problem | ||
| 1/25/2026 | Listed for sale | $453,990$163/sqft |
Source: Pulte Report a problem | ||
Public tax history
Tax history is unavailable.
Monthly payment
Est. payment
Payment breakdown
Explore the cost of this home by adjusting the details. Changes won't be saved.Climate risks
Neighborhood: 76227
Nearby schools
Schools provided by the listing agent
- Elementary: Jackie Fuller
- Middle: Aubrey
- High: Aubrey
- District: Aubrey ISD
Source: NTREIS. This data may not be complete. We recommend contacting the local school district to confirm school assignments for this home.
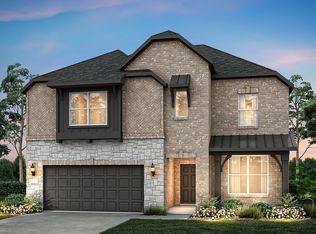
- $466,9905 bd4 ba2.7k sqft1029 Clayton St, Aubrey, TX 76227Pending
- $449,9904 bd3 ba3.3k sqft1033 Clayton St, Aubrey, TX 76227New Construction

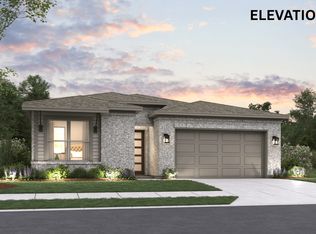
- from $379,9904 bd2 ba1.8k sqftDover Plan, Ribbonwood, Aubrey, TX 76227New Construction
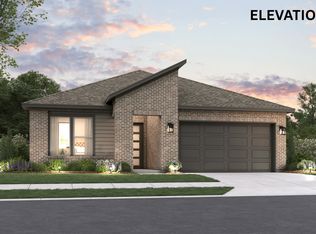
- from $391,9904 bd2 ba2k sqftJackson Plan, Ribbonwood, Aubrey, TX 76227New Construction
Similar homes
- $534,4634 bd3 ba3.1k sqft1417 Boyd St, Aubrey, TX 76227New Construction
 MLS ID #21314510, Ben Caballero. NTREIS
 - $424,8434 bd3 ba2.4k sqft1037 Clayton St, Aubrey, TX 76227New Construction
 NTREIS
 - $449,9904 bd3 ba3.3k sqft1033 Clayton St, Aubrey, TX 76227New ConstructionNTREIS
- from $484,9905 bd4 ba3.3k sqftAlpine Plan, Saratoga, Aubrey, TX 76227New Construction
 HistoryMaker Homes
