Skip main navigation
Active
  • $149,900

    1220 Graymont Dr SW, Atlanta, GA 30310

    3beds
    1,300sqft
    : 
    Loading
    Get pre-qualified
    Single Family Residence, Residential
    Built in 1950
    5,998 Square Feet Lot
    $-- Zestimate®
    $115/sqft
    $-- HOA

    What's special

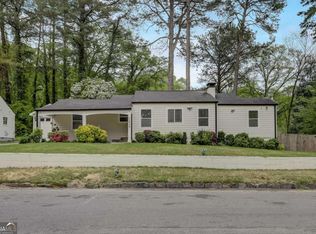
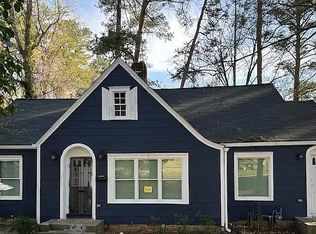
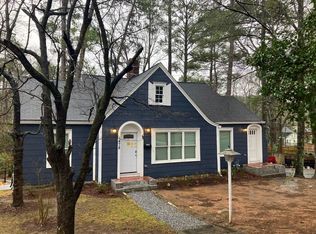
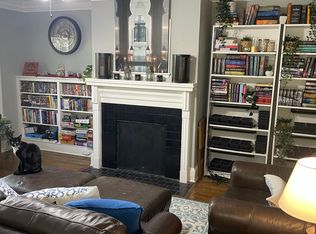
    Opportunity awaits at this partially completed renovation in Southwest Atlanta. Originally a bungalow, this property has undergone significant improvements and expansion, creating an exciting opportunity for an investor, builder, or savvy buyer looking to complete the project and make it their own. The property offers the potential for significantly more living space than its original footprint, providing a blank canvas for your design vision and finishing touches. The existing layout features a fireplace, spacious living areas, and what appears to be a future upper-level suite, creating the opportunity for a truly unique finished product. Whether you're looking for your next renovation project, a resale opportunity, or a chance to create your own custom home, this property offers tremendous upside for the right buyer. Sold As-Is. Buyer to verify square footage, permits, and all property details. Square footage should be verified by an appraiser for accuracy, as tax records only show the bottom floor before any renovation work was done
    32 days
    |
    1,044
    |
    77
    |

    Zillow last checked:

    Listing updated:

    Listed by:

    RUSSELL ALLEN,

    Keller Williams Realty Intown ATL 404-541-3500

    Source: FMLS GA,MLS#: 7788593MLS Logo

    Loading...

      Facts & features

      Interior

      Bedrooms & bathrooms
      • Bedrooms: 3
      • Bathrooms: 3
      • Full bathrooms: 2
      • 1/2 bathrooms: 1
      Rooms
      • Room types: Other
      Primary bedroom
      • Features: Other
      • Level: Other
      Bedroom
      • Features: Other
      Primary bathroom
      • Features: Other
      Dining room
      • Features: Other
      Kitchen
      • Features: Other
      Heating
      • Other
      Cooling
      • Other
      Appliances
      • Included: Other
      • Laundry: Other
      Features
      • Other
      • Flooring: None
      • Windows: None
      • Basement: None
      • Number of fireplaces: 1
      • Fireplace features: Brick, Living Room
      • Common walls with other units/homes: No Common Walls
      Interior area
      • Total structure area: 1,300
      • Total interior livable area: 1,300 sqft
      • Finished area above ground: 1,300
      Video & virtual tour

      Property

      Parking
      • Parking features: Driveway
      • Has uncovered spaces: Yes
      Accessibility
      • Accessibility features: None
      Features
      • Levels: Two
      • Stories: 2
      • Patio & porch: Deck, Patio
      • Exterior features: Private Yard
      • Pool features: None
      • Spa features: None
      • Fencing: Back Yard,Privacy
      • Has view: Yes
      • View description: Neighborhood, Trees/Woods
      • Waterfront features: None
      • Body of water: None
      Lot
      • Size: 5,998 Square Feet
      • Dimensions: 46x119x47
      • Features: Back Yard, Front Yard
      Details
      • Additional structures: None
      • Parcel number: 14 013700011111
      • Other equipment: None
      • Horse amenities: None

      Construction

      Type & style
      • Home type: SingleFamily
      • Architectural style: Traditional
      • Property subtype: Single Family Residence, Residential
      Materials
      • Wood Siding
      • Foundation: See Remarks
      • Roof: Composition
      Condition
      • Resale
      • New construction: No
      • Year built: 1950

      Utilities & green energy

      • Electric: None
      • Sewer: Public Sewer
      • Water: Public
      • Utilities for property: None
      Green energy
      • Energy efficient items: None
      • Energy generation: None

      Community & HOA

      Community
      • Features: Other
      • Security: None
      • Subdivision: Parkview
      HOA
      • Has HOA: No
      Location
      • Region: Atlanta

      Financial & listing details

      • Price per square foot: $115/sqft
      • Tax assessed value: $178,600
      • Annual tax amount: $2,924
      • Date on market: 6/15/2026
      • Cumulative days on market: 32 days
      • Road surface type: Asphalt

        Estimated market value

        Not available

        Estimated sales range

        Not available

        $2,721/mo

        Price history

        DateEventPrice
        6/15/2026Listed for sale$149,900+172.5%$115/sqft
        Source: FMLS GA #7788593 Report a problem
        6/9/2017Sold$55,000+10%$42/sqft
        Source: FMLS GA #5850854 Report a problem
        5/25/2017Pending sale$50,000$38/sqft
        Source: Ambassador Realty, Inc. #8190961 Report a problem
        5/24/2017Listed for sale$50,000$38/sqft
        Source: Ambassador Realty, Inc. #8190961 Report a problem
        5/18/2017Pending sale$50,000$38/sqft
        Source: Ambassador Realty, Inc. #8190961 Report a problem
        5/18/2017Listed for sale$50,000+11.1%$38/sqft
        Source: Ambassador Realty, Inc. #8190961 Report a problem
        2/16/2017Listing removed$45,000$35/sqft
        Source: AMBASSADOR REALTY, INC. #8079232 Report a problem
        1/9/2017Price change$45,000+20%$35/sqft
        Source: AMBASSADOR REALTY, INC. #8079232 Report a problem
        10/14/2016Price change$37,500-6.3%$29/sqft
        Source: AMBASSADOR REALTY, INC. #8079232 Report a problem
        10/5/2016Listed for sale$40,000+135.3%$31/sqft
        Source: AMBASSADOR REALTY, INC. #8079232 Report a problem
        4/5/2016Listing removed$17,000$13/sqft
        Source: ADVANCED REALTY CONCEPTS LLC #07588967 Report a problem
        4/2/2016Pending sale$17,000+13.3%$13/sqft
        Source: ADVANCED REALTY CONCEPTS LLC #07588967 Report a problem
        3/31/2016Sold$15,000-11.8%$12/sqft
        Source: GAMLS #7588967 Report a problem
        2/14/2016Listed for sale$17,000+88.9%$13/sqft
        Source: ADVANCED REALTY CONCEPTS LLC #07588967 Report a problem
        10/31/2014Sold$9,000+227.3%$7/sqft
        Source: Public Record Report a problem
        3/18/2014Sold$2,750+71.9%$2/sqft
        Source: Public Record Report a problem
        11/28/2013Listing removed$1,600$1/sqft
        Source: CARRINGTON REAL ESTATE SVCS.U #07187914 Report a problem
        11/24/2013Listed for sale$1,600-97%$1/sqft
        Source: CARRINGTON REAL ESTATE SVCS.U #07187914 Report a problem
        10/13/1995Sold$52,500$40/sqft
        Source: Public Record Report a problem

        Public tax history

        YearProperty taxesTax assessment
        2024$2,925 +36.8%$71,440 +6.6%
        2023$2,137 +3.9%$67,000 +31.8%
        2022$2,058 +42.2%$50,840 +46.4%
        2021$1,447 +33%$34,720 +32.1%
        2020$1,088 +5.2%$26,280 -12.5%
        2019$1,034 $30,040 +122.8%
        2018$1,034 $13,480 +277.8%
        2017$1,034 +64.1%$3,568 -0.1%
        2016$630 +1.2%$3,570
        2015$623 +304.2%$3,570 +5%
        2014$154 -34.3%$3,400 -36.1%
        2013$235 -0.7%$5,320
        2012$236 -55.3%$5,320 -49%
        2011$529 -54.2%$10,440 -60%
        2010$1,154 $26,120 -4.1%
        2009-- $27,240 -24.1%
        2008-- $35,880
        2007$41 $35,880 +13.7%
        2005-- $31,560 +3.1%
        2004$95 -24.3%$30,600 +23%
        2003$126 $24,880 +8.6%
        2002-- $22,920 +25.9%
        2001$45 $18,200
        Find assessor info on the county website

        Monthly payment

        Est. payment

        Payment breakdown

        Explore the cost of this home by adjusting the details. Changes won't be saved.
        All calculations are estimates and provided by Zillow, Inc. for informational purposes only. Actual amounts may vary.
        HOA fees may include property taxes on listings classified as Co-Ops. Contact the listing agent and/or owner for fee details.
        Mortgage interest rates are dependent on a number of factors, including credit score, down payment, and repayment length. Interest rate data provided by Zillow Group Marketplace, Inc. as of 1/1/1970 from various mortgage lenders with which we have lead or other similar arrangements; the Estimated Payment is an average of those rates.
        See how much you could borrow to make a competitive offer.

        Climate risks

        Neighborhood: Venetian Hills

        Getting around

        34 / 100
        Car-Dependent
        54 / 100
        Good Transit
        27 / 100
        Somewhat Bikeable

        Nearby schools

        GreatSchools rating
        Schools provided by the listing agent
        • Elementary: Finch
        • Middle: Sylvan Hills
        • High: G.W. Carver

        Source: FMLS GA. This data may not be complete. We recommend contacting the local school district to confirm school assignments for this home.

        A local agent can set up tours, give advice and negotiate with sellers.

        Browse local experts

        Similar homes