Sellers found the Hobby Farm of their dreams & now this Executive Craftsman 2 Story w/ 5 Bedrooms/ 4.5 Baths is waiting for YOU. Spacious & beautifully appointed, you'll love the Vaulted Ceilings & Floor-to-Ceiling Stone FP in LR & bright Kitchen w/ Maple Cabinets, Corian Tops, Desk Area, Island w/ Snack Bar & pretty HW Floors. Dinette leads to sliding doors to stamped concrete Patio & lovely views of the Pond. Master Suite includes Jetted tub, tiled WI Shower, Dual Sinks/Vanities Lg. WIC. FF laundry off 3 Car Garage. Upstairs are 3 Lg. Bedrooms (2 w/ WIC's) 2 Full Baths (one a Jack/Jill style) PLUS a huge Bonus Room. LL has 1 more Bedroom, Rec Room with Bar & 3/4 Bath. Backyard boasts colorful landscaping & Fire Pit Area. This Move-In ready home is saying ''WELCOME HOME''. Come see it
Closed
$515,000
1220 Greystone DRIVE, Plymouth, WI 53073
5beds
3,129sqft
Single Family Residence
Built in 2006
0.35 Acres Lot
$629,300 Zestimate®
$165/sqft
$3,485 Estimated rent
Home value
$629,300
$598,000 - $661,000
$3,485/mo
Zestimate® history
Owner options
List your home for rent
$3,485/mo
Rent Zestimate®
Find your next renter with Zillow Rental Manager. Plus, with online applications, you can quickly screen prospective tenants – for free.
$3,485/mo
Rent Zestimate®
Refinance and save
$3,350/mo
Est. payment
Refinancing to a lower rate could help reduce your monthly payments and save thousands over the life of the loan.
$3,350/mo
Est. payment
Explore your selling options
Work with a Zillow partner agent
Leverage their expertise and Zillow's premium Showcase listings to get your home seen by more buyers.
Get startedList with your own agent
Get your home in front of millions of buyers by listing it on Zillow.
Learn how to do itSell it yourself
Take full control of how buyers see your home on Zillow by listing For Sale by Owner (FSBO).
List your homeWhat's special
Zillow last checked:
Listing updated:
Listed by:
Teresa Denning 920-946-1758,
Century 21 Moves
Bought with:
Scott Ter Maat
Source: WIREX MLS,MLS#: 1872731 Originating MLS: Metro MLS
Originating MLS: Metro MLSFacts & features
Interior
Bedrooms & bathrooms
- Bedrooms: 5
- Bathrooms: 5
- Full bathrooms: 4
- 1/2 bathrooms: 1
- Main level bedrooms: 1
Primary bedroom
- Level: Main
- Area: 225
- Dimensions: 15 x 15
Bedroom 2
- Level: Upper
- Area: 156
- Dimensions: 12 x 13
Bedroom 3
- Level: Upper
- Area: 143
- Dimensions: 11 x 13
Bedroom 4
- Level: Upper
- Area: 143
- Dimensions: 11 x 13
Bedroom 5
- Level: Lower
- Area: 154
- Dimensions: 11 x 14
Bathroom
- Features: Shower on Lower, Tub Only, Ceramic Tile, Whirlpool, Master Bedroom Bath: Tub/No Shower, Master Bedroom Bath: Walk-In Shower, Master Bedroom Bath, Shower Over Tub, Shower Stall
Dining room
- Level: Main
- Area: 180
- Dimensions: 12 x 15
Kitchen
- Level: Main
- Area: 300
- Dimensions: 15 x 20
Living room
- Level: Main
- Area: 336
- Dimensions: 16 x 21
Heating
- Natural Gas, Forced Air
Cooling
- Central Air
Appliances
- Included: Dishwasher, Dryer, Microwave, Oven, Range, Refrigerator, Washer, Water Softener Rented
Features
- High Speed Internet, Cathedral/vaulted ceiling, Walk-In Closet(s), Kitchen Island
- Flooring: Wood or Sim.Wood Floors
- Windows: Skylight(s)
- Basement: Finished,Full,Concrete,Sump Pump
Interior area
- Total structure area: 3,129
- Total interior livable area: 3,129 sqft
Property
Parking
- Total spaces: 3
- Parking features: Garage Door Opener, Attached, 3 Car
- Attached garage spaces: 3
Features
- Levels: Two
- Stories: 2
- Has spa: Yes
- Spa features: Bath
- Has view: Yes
- View description: Water
- Has water view: Yes
- Water view: Water
- Waterfront features: Pond
Lot
- Size: 0.35 Acres
Details
- Parcel number: 59271829417
- Zoning: Residential
- Special conditions: Arms Length
Construction
Type & style
- Home type: SingleFamily
- Architectural style: Prairie/Craftsman
- Property subtype: Single Family Residence
Materials
- Stone, Brick/Stone, Vinyl Siding
Condition
- 11-20 Years
- New construction: No
- Year built: 2006
Utilities & green energy
- Sewer: Public Sewer
- Water: Public
- Utilities for property: Cable Available
Community & HOA
Location
- Region: Plymouth
- Municipality: Plymouth
Financial & listing details
- Price per square foot: $165/sqft
- Tax assessed value: $628,500
- Annual tax amount: $8,283
- Date on market: 4/25/2024
- Inclusions: Stove, Refrigerator, Disposal, Dishwasher, Microwave, Washer, Dryer, Water Softener/Reverse Osmosis System (Rented), Lower Level Refrigerator And Stove.
- Exclusions: Sellers Personal Property
Price history
| Date | Event | Price |
|---|---|---|
| 8/23/2024 | Sold | $515,000-2.8%$165/sqft |
Source:  WIREX MLS #1872731 Report a problem WIREX MLS #1872731 Report a problem | ||
| 7/19/2024 | Contingent | $529,900$169/sqft |
Source: WIREX MLS #1872731 Report a problem | ||
| 7/10/2024 | Price change | $529,900-1.9%$169/sqft |
Source: WIREX MLS #1872731 Report a problem | ||
| 6/24/2024 | Price change | $539,900-1.8%$173/sqft |
Source: WIREX MLS #1872731 Report a problem | ||
| 5/14/2024 | Price change | $549,900-3.5%$176/sqft |
Source: WIREX MLS #1872731 Report a problem | ||
| 4/25/2024 | Listed for sale | $569,900+6.5%$182/sqft |
Source: WIREX MLS #1872731 Report a problem | ||
| 2/27/2023 | Sold | $534,900$171/sqft |
Source: WIREX MLS #1821463 Report a problem | ||
| 1/29/2023 | Contingent | $534,900$171/sqft |
Source: WIREX MLS #1821463 Report a problem | ||
| 1/5/2023 | Listed for sale | $534,900$171/sqft |
Source: WIREX MLS #1821463 Report a problem | ||
| 1/5/2023 | Listing removed | -- |
Source: WIREX MLS #1817247 Report a problem | ||
| 11/23/2022 | Listed for sale | $534,900$171/sqft |
Source: WIREX MLS #1817247 Report a problem | ||
| 11/5/2022 | Contingent | $534,900$171/sqft |
Source: WIREX MLS #1817247 Report a problem | ||
| 11/4/2022 | Listed for sale | $534,900$171/sqft |
Source: WIREX MLS #1817247 Report a problem | ||
Public tax history
| Year | Property taxes | Tax assessment |
|---|---|---|
| 2024 | $8,491 +2.5% | $511,900 |
| 2023 | $8,283 +6.3% | $511,900 |
| 2022 | $7,790 +12.7% | $511,900 +53.3% |
| 2021 | $6,913 -0.1% | $334,000 |
| 2020 | $6,921 -8.4% | $334,000 |
| 2019 | $7,556 +4.3% | $334,000 |
| 2018 | $7,244 +3.1% | $334,000 |
| 2017 | $7,027 +9.6% | $334,000 |
| 2016 | $6,409 -0.9% | $334,000 |
| 2015 | $6,469 +0.1% | $334,000 |
| 2014 | $6,463 -7.9% | $334,000 |
| 2013 | $7,015 +1.6% | $334,000 |
| 2012 | $6,907 +0.1% | $334,000 |
| 2011 | $6,897 -2.2% | $334,000 |
| 2010 | $7,053 +6.6% | $334,000 |
| 2009 | $6,613 +33.2% | $334,000 +26.3% |
| 2008 | $4,967 +0.5% | $264,400 +0.3% |
| 2007 | $4,942 +99.4% | $263,700 +155.8% |
| 2006 | $2,478 +523.6% | $103,100 +524.7% |
| 2005 | $397 | $16,505 |
Find assessor info on the county website
Neighborhood: 53073
Nearby homes
- $572,7004 bd4 ba3.3k sqft1226 Greystone Dr, Plymouth, WI 53073Off Market
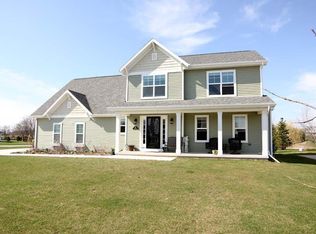
- $737,300-- bd-- ba-- sqft1210 Greystone Dr, Plymouth, WI 53073Off Market
- $655,100-- bd-- ba-- sqftGreystone Dr, Plymouth city, WI 53073Off Market
- $68,600-- bd-- ba-- sqftGreystone Dr, Plymouth city, WI 53073Off Market
- $518,300-- bd-- ba-- sqft518 Cloverdale Ln, Plymouth, WI 53073Off Market
- $430,0003 bd2 ba1.8k sqft1232 Greystone Dr, Plymouth, WI 53073Sold
- $223,600-- bd-- ba-- sqft1215 Greystone Dr, Plymouth city, WI 53073Off Market
- $496,900-- bd-- ba-- sqft1215 Greystone Dr, Plymouth City, WI 53073Off Market
Nearby schools
GreatSchools rating
- 5/10Horizon Elementary SchoolGrades: PK-4Distance: 1.6 mi
- 5/10Riverview Middle SchoolGrades: 5-8Distance: 1.7 mi
- 8/10Plymouth High SchoolGrades: 9-12Distance: 1.7 mi
Schools provided by the listing agent
- High: Plymouth
- District: Plymouth
Source: WIREX MLS. This data may not be complete. We recommend contacting the local school district to confirm school assignments for this home.
Get a cash offer in 3 minutes
Find out how much your home could sell for in as little as 3 minutes with a no-obligation cash offer.
Estimated market value
$629,300
Get a cash offer in 3 minutes
Find out how much your home could sell for in as little as 3 minutes with a no-obligation cash offer.
Estimated market value
$629,300
- Wisconsin
- Sheboygan County
- Plymouth
- 53073
- 1220 Greystone DRIVE
Nearby cities
Nearby zip codes
Other Plymouth Topics
