Sophisticated, beautifully renovated, and perfectly situated in the heart of Northshore, this exceptional home blends timeless character with a refined modern aesthetic. The home was fully renovated and thoughtfully reimagined in 2018 with quality finishes, contemporary style, and exceptional attention to detail throughout.
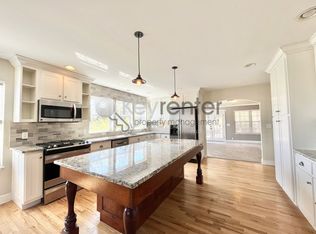
The inviting open concept interior is filled with natural light and showcases beautiful hardwood floors, modern lighting, and an effortless flow between the living, dining, and kitchen spaces. The beautifully appointed kitchen is both stylish and functional, featuring custom cabinetry with soft close doors and drawers, elegant stone countertops, pantry storage, and a gas range that will appeal to the discerning home chef.
The primary suite is privately positioned on its own wing of the home, creating a peaceful retreat complete with a walk-in closet and beautiful en suite bath. Two additional bedrooms provide flexibility for guests, or a home office.
Beyond the interiors, the property's outdoor spaces are truly special. The expansive, terraced backyard was lovingly cultivated by a master gardener and offers an extraordinary setting for gardening, entertaining, or simply enjoying the tranquility of your own private oasis. The screened porch overlooks the gardens and creates an ideal place for morning coffee, al fresco dining, or relaxing evenings.
A covered front porch, driveway parking, storage shed, and unfinished professionally waterproofed basement add even more functionality, with the basement offering excellent workshop potential and storage.
Set along one of Northshore's most coveted sidewalk lined streets, this home is walkable to Riverview Park, acclaimed local restaurants, neighborhood shops, and the vibrant Northshore lifestyle. Zoned for Normal Park schools. This is a rare opportunity to own a turnkey, thoughtfully renovated bungalow where historic charm, sophisticated design, and exceptional outdoor spaces come together beautifully. Buyer to verify square footage, school zone, or any other items they deem important.
Sold for $550,000
$550,000
1220 Hanover St, Chattanooga, TN 37405
3beds
1,325sqft
Single Family Residence
Built in 1935
9,147 Square Feet Lot
$544,000 Zestimate®
$415/sqft
$2,069 Estimated rent
Home value
$544,000
$517,000 - $571,000
$2,069/mo
Zestimate® history
Owner options
List your home for rent
$2,069/mo
Rent Zestimate®
Find your next renter with Zillow Rental Manager. Plus, with online applications, you can quickly screen prospective tenants – for free.
$2,069/mo
Rent Zestimate®
Refinance and save
$3,435/mo
Est. payment
Refinancing to a lower rate could help reduce your monthly payments and save thousands over the life of the loan.
$3,435/mo
Est. payment
Explore your selling options
Work with a Zillow partner agent
Leverage their expertise and Zillow's premium Showcase listings to get your home seen by more buyers.
Get startedList with your own agent
Get your home in front of millions of buyers by listing it on Zillow.
Learn how to do itSell it yourself
Take full control of how buyers see your home on Zillow by listing For Sale by Owner (FSBO).
List your homeWhat's special
Walk-in closetContemporary styleStorage shedQuality finishesGas rangeBeautiful en-suite bathCovered front porch
Zillow last checked:
Listing updated:
Listed by:
Melinda Roddy 423-802-4435,
United Real Estate Experts
Bought with:
Katherine P Smith, TN294185
Keller Williams Realty
Source: Greater Chattanooga Realtors,MLS#: 1542630
Facts & features
Interior
Bedrooms & bathrooms
- Bedrooms: 3
- Bathrooms: 2
- Full bathrooms: 2
Primary bedroom
- Level: First
Bedroom
- Level: First
Bedroom
- Level: First
Primary bathroom
- Level: First
Bathroom
- Level: First
Dining room
- Level: First
Kitchen
- Level: First
Laundry
- Level: First
Living room
- Level: First
Workshop
- Level: Basement
Heating
- Central, Natural Gas
Cooling
- Central Air
Appliances
- Included: Disposal, Dishwasher, Free-Standing Gas Oven, Free-Standing Gas Range, Gas Range, Gas Water Heater, Oven, Range Hood
- Laundry: Laundry Closet, Electric Dryer Hookup, Main Level, Washer Hookup
Features
- Bar, Beamed Ceilings, Cathedral Ceiling(s), Ceiling Fan(s), Eat-in Kitchen, High Ceilings, Kitchen Island, Open Floorplan, Other, Pantry, Primary Downstairs, Recessed Lighting, See Remarks, Storage, Stone Counters, Vaulted Ceiling(s), Walk-In Closet(s), En Suite
- Flooring: Ceramic Tile, Hardwood, Wood
- Windows: Blinds, Double Pane Windows, Insulated Windows, Vinyl Frames
- Basement: Unfinished
- Has fireplace: Yes
- Fireplace features: Living Room
Interior area
- Total structure area: 1,325
- Total interior livable area: 1,325 sqft
- Finished area above ground: 1,325
Property
Parking
- Parking features: Driveway, Off Street, On Street
Features
- Levels: One
- Patio & porch: Covered, Deck, Front Porch, Screened, Porch - Covered
- Exterior features: Fire Pit, Garden, Rain Gutters, Storage, Uncovered Courtyard
- Pool features: None
- Fencing: Back Yard
Lot
- Size: 9,147 Square Feet
- Dimensions: 60 x 140
- Features: Garden, Level, Other, Private, See Remarks
Details
- Additional structures: Outbuilding, Shed(s), Storage
- Parcel number: 136a G 007
Construction
Type & style
- Home type: SingleFamily
- Property subtype: Single Family Residence
Materials
- HardiPlank Type, Stone
- Foundation: Block, Stone
- Roof: Shingle
Condition
- Updated/Remodeled
- New construction: No
- Year built: 1935
Utilities & green energy
- Sewer: Public Sewer
- Water: Public
- Utilities for property: Cable Connected, Electricity Connected, Natural Gas Connected, Sewer Connected, Underground Utilities, Water Connected
Community & HOA
Community
- Features: Sidewalks
- Security: Smoke Detector(s)
- Subdivision: Normal Park Corrected
HOA
- Has HOA: No
Location
- Region: Chattanooga
Financial & listing details
- Price per square foot: $415/sqft
- Tax assessed value: $433,300
- Annual tax amount: $3,732
- Date on market: 9/11/2026
- Listing terms: Cash,Conventional,FHA,VA Loan
- Road surface type: Paved
Price history
| Date | Event | Price |
|---|---|---|
| 10/2/2026 | Sold | $550,000+0.9%$415/sqft |
Source: Greater Chattanooga Realtors #1542630 Report a problem | ||
| 9/15/2026 | Contingent | $545,000$411/sqft |
Source: Greater Chattanooga Realtors #1542630 Report a problem | ||
| 9/11/2026 | Listed for sale | $545,000+5.8%$411/sqft |
Source: Greater Chattanooga Realtors #1542630 Report a problem | ||
| 12/14/2022 | Sold | $515,000-1.9%$389/sqft |
Source: Greater Chattanooga Realtors #1365676 Report a problem | ||
| 11/23/2022 | Pending sale | $525,000$396/sqft |
Source: Greater Chattanooga Realtors #1365676 Report a problem | ||
| 11/19/2022 | Listed for sale | $525,000+59.1%$396/sqft |
Source: Greater Chattanooga Realtors #1365676 Report a problem | ||
| 8/23/2018 | Sold | $330,000$249/sqft |
Source: Public Record Report a problem | ||
| 8/9/2018 | Pending sale | $330,000$249/sqft |
Source: Uptown Firm, LLC #1286055 Report a problem | ||
| 8/7/2018 | Listed for sale | $330,000+44.9%$249/sqft |
Source: Uptown Firm, LLC #1286055 Report a problem | ||
| 4/11/2018 | Sold | $227,800$172/sqft |
Source: Public Record Report a problem | ||
Public tax history
| Year | Property taxes | Tax assessment |
|---|---|---|
| 2025 | $1,642 -18.3% | $108,325 +20.5% |
| 2024 | $2,011 | $89,875 |
| 2023 | $2,011 | $89,875 |
| 2022 | $2,011 | $89,875 |
| 2021 | $2,011 +13% | $89,875 +39.6% |
| 2020 | $1,780 | $64,375 +13% |
| 2019 | $1,780 +13% | $56,950 |
| 2018 | $1,575 -47.5% | $56,950 |
| 2017 | $2,998 +67.4% | $56,950 |
| 2016 | $1,791 | -- |
| 2015 | $1,791 | $35,300 |
| 2014 | $1,791 +3.7% | -- |
| 2013 | $1,727 | $35,300 +3.7% |
| 2012 | $1,727 | $34,025 |
| 2011 | $1,727 | $34,025 |
| 2010 | $1,727 +7.9% | $34,025 |
| 2009 | $1,601 | $34,025 +17.6% |
| 2008 | -- | $28,925 |
| 2007 | -- | $28,925 |
| 2006 | -- | $28,925 |
| 2005 | -- | $28,925 +31.5% |
| 2004 | -- | $22,000 |
| 2003 | -- | $22,000 |
| 2002 | -- | $22,000 |
| 2001 | -- | $22,000 +44.7% |
| 2000 | -- | $15,200 |
Find assessor info on the county website
Neighborhood: North Chattanooga
Nearby homes
- $331,500-- bd2 ba1.2k sqft1222 Hanover St, Chattanooga, TN 37405Off Market
- $767,2003 bd3 ba2k sqft1216 Hanover St, Chattanooga, TN 37405Off Market
- $395,700-- bd2 ba1.4k sqft1224 Hanover St, Chattanooga, TN 37405Off Market
- $1,145,9004 bd4 ba3.1k sqft1214 Hanover St, Chattanooga, TN 37405Off Market
- $556,0002 bd2 ba1.4k sqft1226 Hanover St, Chattanooga, TN 37405Sold
- $1,034,800-- bd3 ba3.9k sqft1209 Worthington St, Chattanooga, TN 37405Off Market
- $1,092,9006 bd4 ba4.5k sqft1207 Worthington St, Chattanooga, TN 37405Off Market
- $1,228,200-- bd3 ba3.7k sqft1211 Worthington St, Chattanooga, TN 37405Off Market
Nearby schools
GreatSchools rating
- 8/10Normal Park Museum Magnet SchoolGrades: PK-8Distance: 0.8 mi
- 5/10Red Bank High SchoolGrades: 9-12Distance: 3.8 mi
Schools provided by the listing agent
- Elementary: Normal Park Elementary
- Middle: Normal Park Upper
- High: Red Bank High School
Source: Greater Chattanooga Realtors. This data may not be complete. We recommend contacting the local school district to confirm school assignments for this home.
Get a cash offer in 3 minutes
Find out how much your home could sell for in as little as 3 minutes with a no-obligation cash offer.
Estimated market value
$544,000
Get a cash offer in 3 minutes
Find out how much your home could sell for in as little as 3 minutes with a no-obligation cash offer.
Estimated market value
$544,000
- Tennessee
- Hamilton County
- Chattanooga
- 37405
- North Chattanooga
- 1220 Hanover St
