Skip main navigation
Pending
  • Price cut: $25K (4/13)
    $750,000

    1220 Harbor Island Walk, Baltimore, MD 21230

    3beds
    2,464sqft
    : 
    Loading
    Get pre-qualified
    Townhouse
    Built in 2003
    -- sqft lot
    $724,600 Zestimate®
    $304/sqft
    $799/mo HOA

    What's special

    Waterford crystal chandeliersRemodeled kitchenSophisticated custom trim throughoutElegant foyerModern finishesDual-sink vanityPaver stone patio
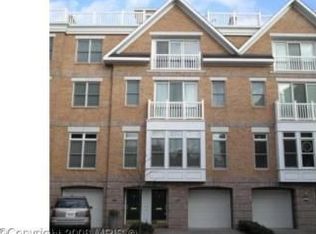
    Introducing this exquisite four-level home in the sought-after Harborview community offering three bedrooms, three and a half bathrooms, a rooftop terrace, garage and so much more. This stunning home boasts exceptional details with modern finishes and every space is bathed in natural light with tall ceilings and rich hardwood floors. The interior is graced a freshly painted neutral color, complemented by sophisticated custom trim throughout and upgraded lighting fixtures including Waterford Crystal chandeliers and LED recessed lighting. Step inside where the elegant foyer showcases iron balusters in the staircase that continue through each level. The entry level includes a bedroom suite with a sliding pocket door to an ensuite bathroom featuring marble tile and a walk-in shower. The bedroom also has access outside to a fenced backyard with a paver stone patio. Upstairs, the redesigned main level showcases an open concept design, perfect for modern living. Prepare your favorite meals in the remodeled kitchen that is equipped with stainless steel appliances, 42-inch cabinets with undermount lighting, quartz countertops, a tile backsplash, and a sleek waterfall island with seating. Sliding glass doors in the kitchen open outside to a balcony, perfect for grilling or dining al-fresco. The spacious dining area can accommodate gatherings of any size, while the living room provides a cozy spot to kick up your feet. Finishing the main level is a half bathroom. Ascend upstairs where the lavish primary bedroom suite awaits, complete with a sitting area and a secondary closet. The luxurious en-suite bathroom boasts marble tile with a heated floor, a dual-sink vanity, a freestanding soaking tub, a Starphire Ultra-Clear glass walk-in shower, and a massive walk-in closet with a custom California Closets system. Also located on this level is laundry and a storage closet in the hallway. Up one more flight, the top level includes a third bedroom and third full bathroom that is ideal for guests. A spacious family room on this level is made for indoor entertaining or lounging, complete with a wet bar. A staircase leads up to the expansive rooftop terrace with remarkable views of the Inner Harbor, marina and the city skyline. Host get-togethers, lounge, enjoy Fourth of July fireworks and more, all while enjoying this incredible outdoor space. The desirable Harborview community offers spectacular resort-style living with a wealth of amenities including 24/7 security, pools, fitness centers, snow removal, and meticulously maintained common spaces. Explore the walking paths along the waterfront harbor promenade, award-winning restaurants, marinas, fountains, and all that this fantastic neighborhood has to offer. Additional recent updates include dual-zoned HVAC systems with smart home thermostats, along with a roof that is currently under warranty. Other highlights include an ADT security alarm system with cameras and two water heaters.
    121 days
    |
    82
    |
    0
    |

    Zillow last checked:

    Listing updated:

    Listed by:

    Mackenzie Pitruzzella 410-350-1942,

    Northrop Realty 4106537700,

    Co-Listing Agent: Julie Singer 410-303-3281,

    Northrop Realty

    Source: Bright MLS,MLS#: MDBA2199696MLS Logo

      Facts & features

      Interior

      Bedrooms & bathrooms
      • Bedrooms: 3
      • Bathrooms: 4
      • Full bathrooms: 3
      • 1/2 bathrooms: 1
      • Main level bathrooms: 1
      Rooms
      • Room types: Living Room, Dining Room, Primary Bedroom, Bedroom 2, Bedroom 3, Kitchen, Family Room, Foyer, Primary Bathroom, Full Bath, Half Bath
      Primary bedroom
      • Features: Attached Bathroom, Chair Rail, Crown Molding, Flooring - HardWood, Lighting - Ceiling, Recessed Lighting
      • Level: Upper
      • Area: 408 Square Feet
      • Dimensions: 24 X 17
      Bedroom 2
      • Features: Attached Bathroom, Flooring - Luxury Vinyl Plank, Lighting - Ceiling
      • Level: Lower
      • Area: 156 Square Feet
      • Dimensions: 12 X 13
      Bedroom 3
      • Features: Flooring - Carpet
      • Level: Upper
      • Area: 180 Square Feet
      • Dimensions: 12 X 15
      Primary bathroom
      • Features: Soaking Tub, Bathroom - Walk-In Shower, Flooring - Heated, Flooring - Marble, Lighting - Ceiling, Recessed Lighting, Walk-In Closet(s)
      • Level: Upper
      • Area: 132 Square Feet
      • Dimensions: 12 X 11
      Dining room
      • Features: Chair Rail, Crown Molding, Flooring - HardWood, Lighting - Ceiling
      • Level: Main
      • Area: 168 Square Feet
      • Dimensions: 14 X 12
      Family room
      • Features: Flooring - HardWood, Lighting - Pendants, Recessed Lighting, Wet Bar
      • Level: Upper
      • Area: 340 Square Feet
      • Dimensions: 20 X 17
      Foyer
      • Features: Flooring - Luxury Vinyl Plank, Lighting - Ceiling
      • Level: Lower
      • Area: 138 Square Feet
      • Dimensions: 23 X 6
      Other
      • Features: Bathroom - Walk-In Shower, Flooring - Luxury Vinyl Plank
      • Level: Lower
      • Area: 32 Square Feet
      • Dimensions: 4 X 8
      Other
      • Features: Bathroom - Tub Shower, Flooring - Ceramic Tile
      • Level: Upper
      • Area: 48 Square Feet
      • Dimensions: 6 X 8
      Half bath
      • Features: Flooring - Marble
      • Level: Main
      • Area: 25 Square Feet
      • Dimensions: 5 X 5
      Kitchen
      • Features: Balcony Access, Countertop(s) - Quartz, Crown Molding, Dining Area, Flooring - HardWood, Kitchen Island, Eat-in Kitchen, Kitchen - Gas Cooking, Lighting - Pendants, Recessed Lighting
      • Level: Main
      • Area: 238 Square Feet
      • Dimensions: 14 X 17
      Living room
      • Features: Chair Rail, Crown Molding, Flooring - HardWood, Recessed Lighting
      • Level: Main
      • Area: 255 Square Feet
      • Dimensions: 15 X 17
      Heating
      • Central, Programmable Thermostat, Zoned, Natural Gas
      Cooling
      • Central Air, Multi Units, Programmable Thermostat, Zoned, Electric
      Appliances
      • Included: Dishwasher, Disposal, Dryer, Energy Efficient Appliances, Exhaust Fan, Extra Refrigerator/Freezer, Microwave, Oven/Range - Gas, Range Hood, Refrigerator, Stainless Steel Appliance(s), Washer, Water Heater, Gas Water Heater
      • Laundry: Has Laundry, Upper Level
      Features
      • Bar, Soaking Tub, Bathroom - Tub Shower, Bathroom - Walk-In Shower, Breakfast Area, Chair Railings, Crown Molding, Dining Area, Entry Level Bedroom, Open Floorplan, Eat-in Kitchen, Kitchen Island, Primary Bath(s), Recessed Lighting, Upgraded Countertops, Wainscotting, Walk-In Closet(s), Dry Wall, High Ceilings
      • Flooring: Carpet, Hardwood, Heated, Luxury Vinyl, Marble, Wood
      • Doors: Double Entry, Six Panel, Sliding Glass
      • Windows: Double Pane Windows, Energy Efficient, Insulated Windows, Screens, Vinyl Clad
      • Has basement: No
      • Has fireplace: No
      Interior area
      • Total structure area: 2,464
      • Total interior livable area: 2,464 sqft
      • Finished area above ground: 2,464
      • Finished area below ground: 0

      Property

      Parking
      • Total spaces: 2
      • Parking features: Garage Faces Front, Garage Door Opener, Inside Entrance, Driveway, Attached
      • Attached garage spaces: 1
      • Uncovered spaces: 1
      Accessibility
      • Accessibility features: Other
      Features
      • Levels: Four
      • Stories: 4
      • Patio & porch: Patio, Roof, Terrace
      • Exterior features: Lighting, Sidewalks, Balcony
      • Pool features: Community
      • Fencing: Back Yard
      • Has view: Yes
      • View description: City, Harbor, Marina, Water
      • Has water view: Yes
      • Water view: Harbor,Marina,Water
      Lot
      • Features: Downtown
      Details
      • Additional structures: Above Grade, Below Grade
      • Parcel number: 0324131922 310
      • Zoning: C-2*
      • Special conditions: Standard

      Construction

      Type & style
      • Home type: Townhouse
      • Architectural style: Contemporary
      • Property subtype: Townhouse
      Materials
      • Brick, Vinyl Siding
      • Foundation: Other
      Condition
      • New construction: No
      • Year built: 2003

      Utilities & green energy

      • Sewer: Public Sewer
      • Water: Public

      Community & HOA

      Community
      • Features: Pool
      • Security: Electric Alarm, Fire Alarm, Main Entrance Lock, Security System, Smoke Detector(s), Fire Sprinkler System
      • Subdivision: Harborview
      HOA
      • Has HOA: Yes
      • Amenities included: Common Grounds, Fitness Center, Jogging Path, Marina/Marina Club, Pier/Dock, Pool
      • Services included: Common Area Maintenance, Health Club, Maintenance Grounds, Management, Pier/Dock Maintenance, Pool(s), Reserve Funds, Sewer, Snow Removal, Trash, Water
      • HOA fee: $799 monthly
      • HOA name: HARBORVIEW MARINA AND YACHT CLUB
      Location
      • Region: Baltimore
      • Municipality: Baltimore City

      Financial & listing details

      • Price per square foot: $304/sqft
      • Tax assessed value: $534,400
      • Annual tax amount: $12,612
      • Date on market: 3/12/2026
      • Listing agreement: Exclusive Right To Sell
      • Ownership: Fee Simple

        Estimated market value

        $724,600

        $688,000 - $761,000

        $3,754/mo

        Price history

        DateEventPrice
        5/7/2026Pending sale$750,000$304/sqft
        Source: Bright MLS #MDBA2199696 Report a problem
        4/13/2026Price change$750,000-3.2%$304/sqft
        Source: Bright MLS #MDBA2199696 Report a problem
        3/12/2026Listed for sale$775,000+33.6%$315/sqft
        Source: Bright MLS #MDBA2199696 Report a problem
        10/21/2021Sold$580,000$235/sqft
        Source: Public Record Report a problem
        7/12/2021Sold$580,000-3.2%$235/sqft
        Source: Bright MLS #MDBA545742 Report a problem
        5/16/2021Listing removed--
        Source: Zillow Rental Manager Report a problem
        5/9/2021Listed for rent$4,000+2.6%$2/sqft
        Source: Zillow Rental Manager Report a problem
        2/26/2021Listing removed--
        Source: Owner Report a problem
        10/29/2020Listing removed$599,000$243/sqft
        Source: Owner Report a problem
        9/24/2020Listed for sale$599,000+7%$243/sqft
        Source: Owner Report a problem
        5/18/2020Listing removed$3,900$2/sqft
        Source: JEU Properties Inc Report a problem
        4/13/2020Listing removed$559,900$227/sqft
        Source: Taylor Properties #MDBA496726 Report a problem
        3/9/2020Price change$559,900-5.9%$227/sqft
        Source: Taylor Properties #MDBA496726 Report a problem
        2/7/2020Price change$3,900-2.5%$2/sqft
        Source: Taylor Properties #MDBA494718 Report a problem
        1/23/2020Price change$595,000-0.8%$241/sqft
        Source: Taylor Properties #MDBA496726 Report a problem
        1/14/2020Listed for sale$599,9000%$243/sqft
        Source: Taylor Properties #MDBA496726 Report a problem
        1/7/2020Listed for rent$4,000+21.2%$2/sqft
        Source: Taylor Properties #MDBA494718 Report a problem
        5/2/2018Sold$600,000-3.2%$244/sqft
        Source: Public Record Report a problem
        3/26/2018Price change$620,000-0.8%$252/sqft
        Source: Ganz Exclusive Real Estate #1000163684 Report a problem
        2/16/2018Listed for sale$625,000+0.8%$254/sqft
        Source: Ganz Exclusive Real Estate #1000163684 Report a problem
        7/23/2015Sold$620,000-3.1%$252/sqft
        Source: Public Record Report a problem
        5/27/2015Pending sale$639,900$260/sqft
        Source: RE/MAX Leading Edge #BA8588250 Report a problem
        5/11/2015Price change$639,900-2.3%$260/sqft
        Source: RE/MAX Leading Edge #BA8588250 Report a problem
        4/4/2015Listed for sale$655,000+46.4%$266/sqft
        Source: RE/MAX Leading Edge, Inc. #BA8588250 Report a problem
        7/9/2014Listing removed$3,300$1/sqft
        Source: RE/MAX Leading Edge #BA8352865 Report a problem
        6/23/2014Price change$3,300-5.7%$1/sqft
        Source: RE/MAX Leading Edge #BA8352865 Report a problem
        5/20/2014Listed for rent$3,500$1/sqft
        Source: RE/MAX Leading Edge #BA8352865 Report a problem
        9/25/2003Sold$447,404$182/sqft
        Source: Public Record Report a problem

        Public tax history

        YearProperty taxesTax assessment
        2025-- $534,400
        2024$12,612 -9%$534,400 -9%
        2023$13,853 $587,000
        2022$13,853 $587,000
        2021$13,853 -0.1%$587,000 -0.1%
        2020$13,865 $587,500
        2019$13,865 $587,500
        2018$13,865 -0.9%$587,500 -0.9%
        2017$13,990 +8%$592,800 +1.6%
        2016$12,959 $583,667 +1.6%
        2015$12,959 $574,533 +1.6%
        2014$12,959 $565,400
        2013-- $565,400
        2012-- $565,400 -2.5%
        2011-- $579,800
        2010-- $579,800
        2009-- $579,800 -1.3%
        2008-- $587,520 +9.7%
        2007-- $535,606 +10.7%
        2006-- $483,693 +12%
        2005-- $431,780 +1750.6%
        2004-- $23,332 +40%
        2003-- $16,666 +66.7%
        2002-- $10,000
        2001-- $10,000
        Find assessor info on the county website

        Monthly payment

        Est. payment

        Payment breakdown

        Explore the cost of this home by adjusting the details. Changes won't be saved.
        All calculations are estimates and provided by Zillow, Inc. for informational purposes only. Actual amounts may vary.
        HOA fees may include property taxes on listings classified as Co-Ops. Contact the listing agent and/or owner for fee details.
        Mortgage interest rates are dependent on a number of factors, including credit score, down payment, and repayment length. Interest rate data provided by Zillow Group Marketplace, Inc. as of 1/1/1970 from various mortgage lenders with which we have lead or other similar arrangements; the Estimated Payment is an average of those rates.
        See how much you could borrow to make a competitive offer.

        Climate risks

        Neighborhood: Inner Harbor

        Getting around

        92 / 100
        Walker's Paradise
        74 / 100
        Excellent Transit
        70 / 100
        Very Bikeable

        Nearby schools

        GreatSchools rating
        Schools provided by the listing agent
        • District: Baltimore City Public Schools

        Source: Bright MLS. This data may not be complete. We recommend contacting the local school district to confirm school assignments for this home.

        A local agent can set up tours, give advice and negotiate with sellers.

        Browse local experts

        Similar homes