Skip main navigation
Sold for $155,000
  • $155,000

    1220 Hargrove St, Ardmore, OK 73401

    3beds
    1,182sqft
    Single Family Residence
    Built in 1955
    6,969.6 Square Feet Lot
    $156,300 Zestimate®
    $131/sqft
    $1,083 Estimated rent

    Home value

    $156,300

    Estimated sales range

    Not available

    $1,083/mo

    Zestimate® history
    Loading
    Loading...

    Owner options

    List your home for rent

    $1,083/mo

    Rent Zestimate®

    Find your next renter with Zillow Rental Manager. Plus, with online applications, you can quickly screen prospective tenants – for free.

    Learn more

    $1,083/mo

    Rent Zestimate®

    Refinance and save

    $989/mo

    Est. payment

    Refinancing to a lower rate could help reduce your monthly payments and save thousands over the life of the loan.

    See today's rates

    $989/mo

    Est. payment

    Explore your selling options

    Work with a Zillow partner agent

    Leverage their expertise and Zillow's premium Showcase listings to get your home seen by more buyers.

    Get started

    List with your own agent

    Get your home in front of millions of buyers by listing it on Zillow.

    Learn how to do it

    Sell it yourself

    Take full control of how buyers see your home on Zillow by listing For Sale by Owner (FSBO).

    List your home

    What's special

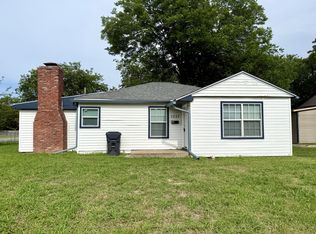
    This completely updated 3-bedroom, 1-bath home blends modern upgrades with timeless charm. The kitchen showcases stunning cabinetry, while the bathroom has been fully renovated with a new tub, shower, vanity, sink, and fixtures. Recent improvements include a new composition roof (installed November 2024), updated plumbing and electrical, and a HVAC system. The home features a practical layout with a utility room and pantry. The fully fenced backyard offers generous space for outdoor living and pets. Ideally located and move-in ready, this home is waiting for its next owner! Agent owned property.

    Zillow last checked:

    Listing updated:

    Listed by:

    Katie Drawbaugh 580-618-2505,

    HST & CO

    Bought with:

    Dillon Martin, 210197

    Turbo Time Realty LLC

    Source: MLS Technology, Inc.,MLS#: 2530640MLS LogoOriginating MLS: MLS Technology

    Facts & features

    Interior

    Bedrooms & bathrooms
    • Bedrooms: 3
    • Bathrooms: 1
    • Full bathrooms: 1
    Heating
    • Central, Electric
    Cooling
    • Central Air
    Appliances
    • Included: Dishwasher, Electric Water Heater, Oven, Range, Stove
    • Laundry: Washer Hookup, Electric Dryer Hookup
    Features
    • Laminate Counters, Ceiling Fan(s), Electric Oven Connection, Electric Range Connection
    • Flooring: Carpet, Vinyl
    • Windows: Storm Window(s)
    • Basement: Crawl Space
    • Has fireplace: No
    Interior area
    • Total structure area: 1,182
    • Total interior livable area: 1,182 sqft

    Property

    Features
    • Levels: One
    • Stories: 1
    • Patio & porch: Covered, Patio, Porch
    • Exterior features: Rain Gutters
    • Pool features: None
    • Fencing: Privacy
    Lot
    • Size: 6,969 sqft
    • Features: Mature Trees
    Details
    • Additional structures: Shed(s), Storage
    • Parcel number: 001000036005000100

    Construction

    Type & style
    • Home type: SingleFamily
    • Property subtype: Single Family Residence
    Materials
    • Vinyl Siding, Wood Frame
    • Foundation: Crawlspace
    • Roof: Asphalt,Fiberglass
    Condition
    • Year built: 1955

    Utilities & green energy

    • Sewer: Public Sewer
    • Water: Public
    • Utilities for property: Electricity Available, Water Available

    Community & neighborhood

    Security
    • Security features: No Safety Shelter, Smoke Detector(s)
    Community
    • Community features: Gutter(s)
    Location
    • Region: Ardmore
    • Subdivision: Mclish Cottages

    Other

    Other facts
    • Listing terms: Conventional,FHA,USDA Loan,VA Loan

    Price history

    DateEventPrice
    11/25/2025Sold$155,000-6%$131/sqft
    Source: MLS Technology, Inc. #2530640 Report a problem
    8/5/2025Pending sale$164,900$140/sqft
    Source: MLS Technology, Inc. #2530640 Report a problem
    7/22/2025Price change$164,900-8.4%$140/sqft
    Source: MLS Technology, Inc. #2530640 Report a problem
    7/17/2025Listed for sale$180,000+224.3%$152/sqft
    Source: MLS Technology, Inc. #2530640 Report a problem
    12/1/2014Sold$55,500-6.4%$47/sqft
    Source: MLS Technology, Inc. #28279 Report a problem
    8/7/2014Listed for sale$59,300$50/sqft
    Source: Visual Tour #28279 Report a problem

    Public tax history

    YearProperty taxesTax assessment
    2025$984 +5%$9,858 +5%
    2024$937 +6.1%$9,389 +5%
    2023$884 +8.5%$8,942 +5%
    2022$814 -0.5%$8,516 +5%
    2021$818 +62.2%$8,111 +33.6%
    2020$504 +2.4%$6,073
    2019$493 +1.6%$6,073 -2.1%
    2017$485 -5.9%$6,203 -5%
    2016$515 +16.1%$6,529 -3.7%
    2015$444 +26.2%$6,780 +48.1%
    2014$352 -4.1%$4,579 -4.1%
    2013$367 +4%$4,773 +4%
    2012$352 $4,588
    2011$352 -0.9%$4,588
    2010$356 $4,588
    2009$356 +7.2%$4,588
    2008$332 -5.5%$4,588 -0.3%
    2007$351 $4,600

    Find assessor info on the county website

    Neighborhood: 73401

    Nearby schools

    GreatSchools rating
    Schools provided by the listing agent
    • Elementary: Will Rogers
    • High: Ardmore
    • District: Ardmore - Sch Dist (AD2)

    Source: MLS Technology, Inc.. This data may not be complete. We recommend contacting the local school district to confirm school assignments for this home.

    Get pre-qualified for a loan
    At Zillow Home Loans, we can pre-qualify you in as little as 5 minutes with no impact to your credit score.

    An equal housing lender. NMLS #10287.

    Sell for more on Zillow
    Get a Zillow Showcase℠ listing at no additional cost and you could sell for .
    $156,300
    2% more
    +$3,126
    With Zillow Showcase(estimated)
    $159,426