Skip main navigation
Off market
Street View
  • $761,300

    1220 Hidden Creek Dr, Chattanooga, TN 37405

    5beds
    3,293sqft
    SingleFamily
    Built in 2016
    0.3 Acres Lot
    $761,300 Zestimate®
    $231/sqft
    $3,506 Estimated rent

    Home value

    $761,300

    $723,000 - $799,000

    $3,506/mo

    Zestimate® history
    Loading
    Loading...

    Owner options

    List your home for rent

    $3,506/mo

    Rent Zestimate®

    Find your next renter with Zillow Rental Manager. Plus, with online applications, you can quickly screen prospective tenants – for free.

    Learn more

    $3,506/mo

    Rent Zestimate®

    Refinance and save

    $4,511/mo

    Est. payment

    Refinancing to a lower rate could help reduce your monthly payments and save thousands over the life of the loan.

    See today's rates

    $4,511/mo

    Est. payment

    Explore your selling options

    Work with a Zillow partner agent

    Leverage their expertise and Zillow's premium Showcase listings to get your home seen by more buyers.

    Get started

    List with your own agent

    Get your home in front of millions of buyers by listing it on Zillow.

    Learn how to do it

    Sell it yourself

    Take full control of how buyers see your home on Zillow by listing For Sale by Owner (FSBO).

    List your home

    What's special

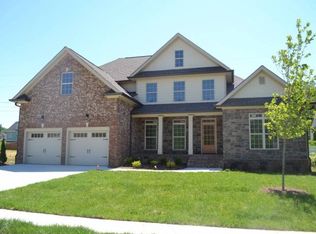
    You can stop looking for the perfect house! This. Is. It.Just 5-10 minutes from city center, the comforts provided by this home are unmatched. Boasting nearly 3300 sq ft of very thoughtful living space and oozing with natural light, there is space to live how you want. There is no home on the market in Horse Creek Farms that has this kind of curb appeal. The wide brick stairs to half glass front door with transoms is both grand and regal. Upon entering, you are greeted by a wide entry. The formal dining space to the right is currently being used as a sitting area. One of the owners' most favorite things is taking in the morning views of Signal Mountain over coffee as the sun paints it with light then watching the sun set behind it in the evenings as the day winds down. The open living room to kitchen is at once formal and casual, a mix that is difficult to perfect and yet this home gets it right. The master suite is somewhat secluded, with no living space above it. The bedroom is spacious and would accommodate larger heirloom pieces. The master bath is truly a masterpiece! Everything here is so extra- from the wide double vanity; the deep soaking tub; the window in the water closet; the expanse between all the elements of the bathroom; this one truly has everything you've been looking for. The kitchen is well positioned and appointed to be the center of all your gatherings and offering ample storage and ease of use. Walk out beyond the eat-in area of the kitchen to the covered and screened back porch to the real show stopper- the back yard. The screened porch has a beautiful walnut-stained tongue and groove ceiling and is protected by UV solar shades for a when you don't want to be in the sun. For when you are ready for the sun, the pool beckons. The 16x36 pool was an addition in August of 2017 and is concrete with a vinyl liner and was constructed with a gradual slope to a depth of 7 feet. The pool area is pristine and surrounded by a Cyprus privacy fence and semi-mature landscaping. The backyard was designed with space in mind for a fire pit and grill. The pool is equipped with its own sump pump to combat ground water, ensuring the pool with last for many years to come. Back inside the main level offers a very private extra bedroom with access to a full bath with tiled tub. The laundry room is on the same hallway, to the right of the garage access to the home. The main level offers sight finished hardwoods throughout. Upstairs the landing welcomes you to three bedrooms of different shapes and sizes- something for everyone! The largest of the bedrooms is currently being used as a bonus room and is connected jack and jill style to a full bath that is connected on the other side to the landing. The bath does offer private and separate vanities with granite surround and a tiled tub. One of the bedrooms has access to the walkout attic space. This space is floored and comes equipped with shelving that will remain in the home. Speaking of storage, the double garage has also been equipped with ample shelving for all your storage needs. The owner's have lovingly cared for and made smart, timeless choices in this home, and not to be overlooked is the parking pad they added for additional parking outside of the home. This home really does have everything you've been searching for and is truly is a must see! Please call today for your private showing.

    This property is off market, which means it's not currently listed for sale or rent on Zillow. This may be different from what's available on other websites or public sources.

    Facts & features

    Interior

    Bedrooms & bathrooms
    • Bedrooms: 5
    • Bathrooms: 3
    • Full bathrooms: 3
    Heating
    • Other, Electric, Gas
    Cooling
    • Central
    Appliances
    • Included: Dishwasher, Garbage disposal, Microwave, Range / Oven
    Features
    • Flooring: Tile, Hardwood
    • Basement: Crawl Space
    • Has fireplace: Yes
    Interior area
    • Total interior livable area: 3,293 sqft

    Property

    Parking
    • Parking features: Garage - Attached
    Features
    • Exterior features: Stone, Brick, Cement / Concrete
    Lot
    • Size: 0.3 Acres
    Details
    • Parcel number: 117CF031

    Construction

    Type & style
    • Home type: SingleFamily
    Materials
    • Roof: Asphalt
    Condition
    • Year built: 2016

    Utilities & green energy

    • Utilities for property: Telephone Lines/Under Ground, Electric Lines/Under Ground

    Community & HOA

    HOA
    • Has HOA: Yes
    • HOA fee: $18 monthly
    Location
    • Region: Chattanooga

    Financial & listing details

    • Price per square foot: $231/sqft
    • Tax assessed value: $723,700
    • Annual tax amount: $2,742

    Price history

    DateEventPrice
    5/28/2019Sold$455,000$138/sqft
    Source: Greater Chattanooga Realtors #1297359 Report a problem
    4/17/2019Pending sale$455,000$138/sqft
    Source: Keller Williams Realty Greater Downtown #1297359 Report a problem
    4/4/2019Listed for sale$455,000+18.5%$138/sqft
    Source: Keller Williams Realty #1297359 Report a problem
    6/24/2016Sold$384,000$117/sqft
    Source: Greater Chattanooga Realtors #1239586 Report a problem

    Public tax history

    YearProperty taxesTax assessment
    2025$2,742 +8.6%$180,925 +60.4%
    2024$2,524 $112,825
    2023$2,524 $112,825
    2022$2,524 $112,825
    2021$2,524 -4.9%$112,825 +17.6%
    2020$2,654 $95,975
    2019$2,654 $95,975
    2018$2,654 -46.6%$95,975 +0%
    2017$4,966 +14.7%$95,950
    2016$4,331 --
    2015$4,331 +582.8%$83,075
    2014$634 --
    Find assessor info on the county website

    Neighborhood: 37405

    Nearby schools

    GreatSchools rating
    Schools provided by the listing agent
    • Elementary: Red Bank Elementary
    • Middle: Red Bank Middle
    • High: Red Bank High School

    Source: The MLS. This data may not be complete. We recommend contacting the local school district to confirm school assignments for this home.

    Get a cash offer in 3 minutes
    Find out how much your home could sell for in as little as 3 minutes with a no-obligation cash offer.
    Estimated market value
    $761,300
    Get a cash offer in 3 minutes
    Find out how much your home could sell for in as little as 3 minutes with a no-obligation cash offer.
    Estimated market value
    $761,300