Pride of Ownership is obvious w 44 years one owner beautiful .599 acre lot!! Past addition that enlarged Kitchen, added 1st floor MBR w vaulted ceiling,w walkin closet (w built ins), MBR bath and adjacent 4 seasons Sun Room. Addition could be used for parent or older adult w Sun Room acting as LR ! Spacious Kitchen was expanded w lots of cabinets, Cer tile floor, Eatin Kitchen, wall oven, cooktop and can lights ! Many updates include Roof (w tear off) w ice guard and gutter screens(2022), Furnace / Air (2022), Garage door / spring (2005) and updated Anderson windows thru out home ! Family room (off foyer not basement - not included in sq ft because partial below grade) features include wood burner, patio door leading to concrete patio w beautiful backyard and includes a very nice built in cabinet ! Other features LR, DR and FR crown mold, Up BRs have hardwood under cpt, double sink Main Bath and low utils (avg under 80 each -gas / electric). All appliances stay w home, No Home owners Assoc and has parking pad side of house for RV, Boat or extra parking and also has a 12 x 12 shed.
Closed
$301,000
1220 Highland Ave, Brunswick, OH 44212
4beds
2,119sqft
Single Family Residence
Built in 1967
0.6 Acres Lot
$351,700 Zestimate®
$142/sqft
$2,377 Estimated rent
Home value
$351,700
$334,000 - $369,000
$2,377/mo
Zestimate® history
Owner options
List your home for rent
$2,377/mo
Rent Zestimate®
Find your next renter with Zillow Rental Manager. Plus, with online applications, you can quickly screen prospective tenants – for free.
$2,377/mo
Rent Zestimate®
Refinance and save
$1,927/mo
Est. payment
Refinancing to a lower rate could help reduce your monthly payments and save thousands over the life of the loan.
$1,927/mo
Est. payment
Explore your selling options
Work with a Zillow partner agent
Leverage their expertise and Zillow's premium Showcase listings to get your home seen by more buyers.
Get startedList with your own agent
Get your home in front of millions of buyers by listing it on Zillow.
Learn how to do itSell it yourself
Take full control of how buyers see your home on Zillow by listing For Sale by Owner (FSBO).
List your homeWhat's special
Garage doorWood burnerExtra parkingSun roomEnlarged kitchenEatin kitchenSpacious kitchen
Zillow last checked:
Listing updated:
Listed by:
Mark S Taylor callmarktaylor@aol.com(440)667-2123,
Keller Williams Elevate,
Roger L Nair 330-350-0016,
Keller Williams Elevate
Bought with:
James E Dern, 2005009411
Serenity Realty
Source: MLS Now,MLS#: 4495890 Originating MLS: Medina County Board of REALTORS
Originating MLS: Medina County Board of REALTORSFacts & features
Interior
Bedrooms & bathrooms
- Bedrooms: 4
- Bathrooms: 2
- Full bathrooms: 2
- Main level bathrooms: 1
- Main level bedrooms: 1
Primary bedroom
- Description: Flooring: Carpet
- Features: Window Treatments
- Level: First
- Dimensions: 13.00 x 14.00
Bedroom
- Description: Flooring: Carpet
- Features: Window Treatments
- Level: Second
- Dimensions: 11.00 x 13.00
Bedroom
- Description: Flooring: Carpet,Wood
- Level: Second
- Dimensions: 10.00 x 11.00
Bedroom
- Description: Flooring: Wood
- Features: Window Treatments
- Level: Second
- Dimensions: 10.00 x 13.00
Dining room
- Description: Flooring: Carpet
- Features: Window Treatments
- Level: First
- Dimensions: 11.00 x 11.00
Family room
- Description: Flooring: Carpet
- Features: Fireplace, Window Treatments
- Level: Lower
- Dimensions: 13.00 x 18.00
Kitchen
- Description: Flooring: Ceramic Tile
- Features: Window Treatments
- Level: First
- Dimensions: 11.00 x 23.00
Living room
- Description: Flooring: Carpet
- Features: Window Treatments
- Level: First
- Dimensions: 12.00 x 17.00
Sunroom
- Description: Flooring: Wood
- Features: Window Treatments
- Level: First
- Dimensions: 9.00 x 10.00
Heating
- Forced Air, Gas
Cooling
- Central Air
Appliances
- Included: Cooktop, Dryer, Dishwasher, Disposal, Microwave, Oven, Refrigerator, Washer
Features
- Basement: Crawl Space,Partial,Unfinished
- Number of fireplaces: 1
Interior area
- Total structure area: 2,119
- Total interior livable area: 2,119 sqft
- Finished area above ground: 1,644
- Finished area below ground: 475
Property
Parking
- Total spaces: 2
- Parking features: Attached, Boat, Drain, Direct Access, Garage, Garage Door Opener, Paved, Water Available
- Attached garage spaces: 2
Features
- Levels: Two,Multi/Split
- Stories: 2
- Patio & porch: Patio
- Fencing: Partial,Privacy
- Has view: Yes
- View description: Trees/Woods
Lot
- Size: 0.6 Acres
- Dimensions: 127 x 261
- Features: Flat, Irregular Lot, Level, Wooded
Details
- Parcel number: 00318A10030
Construction
Type & style
- Home type: SingleFamily
- Architectural style: Split Level
- Property subtype: Single Family Residence
Materials
- Aluminum Siding
- Roof: Asphalt,Fiberglass
Condition
- Year built: 1967
Utilities & green energy
- Sewer: Public Sewer
- Water: Public
Community & HOA
Community
- Security: Smoke Detector(s)
- Subdivision: Wolff
HOA
- Has HOA: No
Location
- Region: Brunswick
Financial & listing details
- Price per square foot: $142/sqft
- Tax assessed value: $300,690
- Annual tax amount: $3,625
- Date on market: 10/13/2023
- Cumulative days on market: 45 days
- Listing terms: Cash,Conventional,FHA,VA Loan
Price history
| Date | Event | Price |
|---|---|---|
| 11/27/2023 | Sold | $301,000+5.7%$142/sqft |
Source:  MLS Now #4495890 Report a problem MLS Now #4495890 Report a problem | ||
| 11/27/2023 | Pending sale | $284,900$134/sqft |
Source: MLS Now #4495890 Report a problem | ||
| 10/16/2023 | Contingent | $284,900$134/sqft |
Source: MLS Now #4495890 Report a problem | ||
| 10/13/2023 | Listed for sale | $284,900$134/sqft |
Source: MLS Now #4495890 Report a problem | ||
Public tax history
| Year | Property taxes | Tax assessment |
|---|---|---|
| 2025 | $4,804 +10.5% | $105,250 +19.7% |
| 2024 | $4,348 +18.7% | $87,930 +13.5% |
| 2023 | $3,663 +1.1% | $77,500 |
| 2022 | $3,625 +25.5% | $77,500 +26% |
| 2021 | $2,887 | $61,510 |
| 2020 | $2,887 0% | $61,510 |
| 2019 | $2,888 +18.1% | $61,510 +24.6% |
| 2018 | $2,445 -0.1% | $49,380 |
| 2017 | $2,448 +0.1% | $49,380 |
| 2016 | $2,445 +6.4% | $49,380 +10% |
| 2015 | $2,299 +0.3% | $44,910 |
| 2014 | $2,292 +2.3% | $44,910 |
| 2013 | $2,241 -1.6% | $44,910 -5.5% |
| 2012 | $2,278 +1.8% | $47,530 |
| 2011 | $2,238 -0.9% | $47,530 |
| 2010 | $2,258 -3.1% | $47,530 -8.3% |
| 2009 | $2,331 -3.4% | $51,850 |
| 2008 | $2,413 -0.1% | $51,850 |
| 2007 | $2,416 +6.1% | $51,850 +7.2% |
| 2006 | $2,277 +10.4% | $48,380 |
| 2005 | $2,062 -3.4% | $48,380 |
| 2004 | $2,135 +20.3% | $48,380 +5.8% |
| 2003 | $1,775 +2.2% | $45,730 |
| 2002 | $1,736 +101% | $45,730 |
| 2001 | $864 | $45,730 +11.5% |
| 2000 | -- | $41,030 |
Find assessor info on the county website
Neighborhood: 44212
Nearby homes
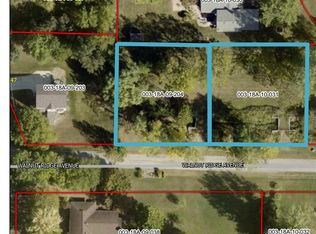
- $29,9000.347 AcresWalnut Ridge Ave, Brunswick, OH 44212Lot/Land
- $256,1003 bd1 ba934 sqft1210 Highland Ave, Brunswick, OH 44212Off Market
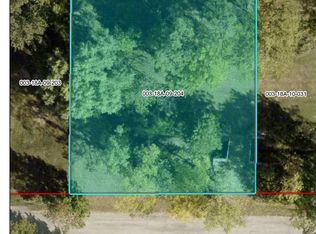
- $16,0000.344 AcresWalnut Ridge Ave, Brunswick, OH 44212Lot/Land
- $295,0006 bd2 ba1.9k sqft1200 Highland Ave, Brunswick, OH 44212Sold
- $364,0004 bd2 ba1.9k sqft4547 Walnut Ridge Ave, Brunswick, OH 44212Off Market
- $332,0003 bd2 ba1.6k sqft1230 Highland Ave, Brunswick, OH 44212Off Market
- $301,3003 bd2 ba1.2k sqft1211 Highland Ave, Brunswick, OH 44212Off Market
- $294,4004 bd2 ba1.5k sqft1209 Stearns St, Brunswick, OH 44212Off Market
Nearby schools
GreatSchools rating
- 8/10Hickory Ridge Elementary SchoolGrades: K-5Distance: 0.2 mi
- 7/10Brunswick Middle SchoolGrades: 6-8Distance: 0.7 mi
- 7/10Brunswick High SchoolGrades: 9-12Distance: 1.8 mi
Schools provided by the listing agent
- District: Brunswick CSD - 5202
Source: MLS Now. This data may not be complete. We recommend contacting the local school district to confirm school assignments for this home.
Get a cash offer in 3 minutes
Find out how much your home could sell for in as little as 3 minutes with a no-obligation cash offer.
Estimated market value
$351,700
Get a cash offer in 3 minutes
Find out how much your home could sell for in as little as 3 minutes with a no-obligation cash offer.
Estimated market value
$351,700
- Ohio
- Medina County
- Brunswick
- 44212
- 1220 Highland Ave
Nearby cities
Nearby zip codes
Other Brunswick Topics
