Skip main navigation
Sold for $195,000
  • $195,000

    1220 Highview Dr, Fairborn, OH 45324

    3beds
    1,144sqft
    Single Family Residence
    Built in 1956
    7,148 Square Feet Lot
    $217,700 Zestimate®
    $170/sqft
    $1,732 Estimated rent

    Home value

    $217,700

    $200,000 - $237,000

    $1,732/mo

    Zestimate® history
    Loading
    Loading...

    Owner options

    List your home for rent

    $1,732/mo

    Rent Zestimate®

    Find your next renter with Zillow Rental Manager. Plus, with online applications, you can quickly screen prospective tenants – for free.

    Learn more

    $1,732/mo

    Rent Zestimate®

    Refinance and save

    $1,353/mo

    Est. payment

    Refinancing to a lower rate could help reduce your monthly payments and save thousands over the life of the loan.

    See today's rates

    $1,353/mo

    Est. payment

    Explore your selling options

    Work with a Zillow partner agent

    Leverage their expertise and Zillow's premium Showcase listings to get your home seen by more buyers.

    Get started

    List with your own agent

    Get your home in front of millions of buyers by listing it on Zillow.

    Learn how to do it

    Sell it yourself

    Take full control of how buyers see your home on Zillow by listing For Sale by Owner (FSBO).

    List your home

    What's special

    Fenced yardNice sized bedroomsSemi-finished basementLarge rec roomSeparate laundry roomTons of overhead lightingFlorida room
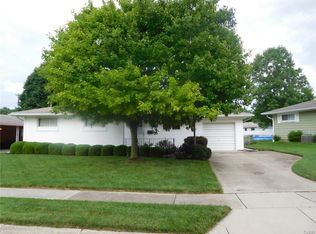
    Welcome to this 3 bedroom 2 full bath brick ranch. As you enter into the living room you will love the open feel of the main living areas making it perfect for entertaining. The bay window with wood encasement in the living room will be your favorite spot to cozy up on your couch. The living room conveniently leads to the kitchen and dining area which is divided nicely with a built in display shelf. The kitchen is in the heart of the home and has everything you need. The florida room will be your favorite room allowing for more living and entertaining space. Your primary bedroom has a full bath attached with walk-in shower. Two nice sized bedrooms and another full guest bathroom complete your main level. In the semi- finished basement you are met with a large newly finished extra room with tons of overhead lighting. In your separate laundry room you have all the space you need. Around the corner you have a large rec room that provides additional living space. A few finishing touches and this basement will double your living space. Outside you have a fenced yard, concrete pad and a carport. Water softener 2021,water heater 2021, furnace 2013.

    Zillow last checked:

    Listing updated:

    Listed by:

    Rick Hart (937)439-4500,

    Coldwell Banker Heritage,

    Candace Hart 937-321-9229,

    Coldwell Banker Heritage

    Bought with:

    Robert Woodruff, 2021006360

    NavX Realty, LLC

    Source: DABR MLS,MLS#: 920896MLS LogoOriginating MLS: Dayton Area Board of REALTORS

    Facts & features

    Interior

    Bedrooms & bathrooms
    • Bedrooms: 3
    • Bathrooms: 2
    • Full bathrooms: 2
    • Main level bathrooms: 2
    Primary bedroom
    • Level: Main
    • Dimensions: 13 x 11
    Bedroom
    • Level: Main
    • Dimensions: 10 x 11
    Bedroom
    • Level: Main
    • Dimensions: 12 x 11
    Bonus room
    • Level: Lower
    • Dimensions: 17 x 14
    Dining room
    • Level: Main
    • Dimensions: 12 x 9
    Florida room
    • Level: Main
    • Dimensions: 21 x 13
    Kitchen
    • Level: Main
    • Dimensions: 12 x 9
    Living room
    • Level: Main
    • Dimensions: 19 x 14
    Recreation
    • Level: Lower
    • Dimensions: 25 x 15
    Utility room
    • Level: Main
    • Dimensions: 17 x 11
    Heating
    • Forced Air
    Cooling
    • Central Air
    Appliances
    • Included: Range, Refrigerator, Electric Water Heater
    Features
    • Laminate Counters
    • Basement: Full,Partially Finished
    Interior area
    • Total structure area: 1,144
    • Total interior livable area: 1,144 sqft

    Property

    Parking
    • Total spaces: 2
    • Parking features: Carport, Garage, Two Car Garage, Storage
    • Garage spaces: 2
    • Has carport: Yes
    Features
    • Levels: One
    • Stories: 1
    • Patio & porch: Patio
    • Exterior features: Fence, Patio
    Lot
    • Size: 7,148 Square Feet
    Details
    • Parcel number: A02000100120008800
    • Zoning: Residential
    • Zoning description: Residential

    Construction

    Type & style
    • Home type: SingleFamily
    • Architectural style: Ranch
    • Property subtype: Single Family Residence
    Materials
    • Brick
    Condition
    • Year built: 1956

    Utilities & green energy

    • Water: Public
    • Utilities for property: Sewer Available, Water Available

    Community & HOA

    Community
    • Subdivision: Peebles Estates
    HOA
    • Has HOA: No
    Location
    • Region: Fairborn

    Financial & listing details

    • Price per square foot: $170/sqft
    • Tax assessed value: $155,120
    • Annual tax amount: $2,558
    • Date on market: 10/1/2024
    • Listing terms: Conventional,FHA,VA Loan

    Price history

    DateEventPrice
    11/25/2024Sold$195,000+5.4%$170/sqft
    Source: DABR MLS #920896 Report a problem
    10/26/2024Pending sale$185,000$162/sqft
    Source: DABR MLS #920896 Report a problem
    10/24/2024Listed for sale$185,000+94.7%$162/sqft
    Source: DABR MLS #920896 Report a problem
    11/3/2016Sold$95,000$83/sqft
    Source: Agent Provided Report a problem
    9/20/2016Pending sale$95,000$83/sqft
    Source: Real Estate II, Inc. #378467 Report a problem
    8/29/2016Price change$95,000-5%$83/sqft
    Source: Real Estate II, Inc. #378467 Report a problem
    7/14/2016Listed for sale$100,000$87/sqft
    Source: Real Estate II, Inc. #378467 Report a problem

    Public tax history

    YearProperty taxesTax assessment
    2025$2,558 +0.8%$54,290
    2024$2,539 -1%$54,290
    2023$2,565 +15.1%$54,290 +35.5%
    2022$2,228 -1.5%$40,070
    2021$2,261 -0.5%$40,070
    2020$2,272 +25.1%$40,070 +24.6%
    2019$1,817 -1.1%$32,150
    2018$1,836 +2.3%$32,150
    2017$1,795 +33.8%$32,150 -0.3%
    2016$1,342 +5%$32,250
    2015$1,278 $32,250
    2014$1,278 -12.4%$32,250 -13.4%
    2013$1,460 +0.1%$37,250
    2012$1,459 +99.5%$37,250
    2011$731 -45.3%$37,250 -6.6%
    2010$1,337 +0.2%$39,890
    2009$1,335 +1.8%$39,890
    2008$1,311 -18.2%$39,890 -12.8%
    2007$1,602 -3%$45,730
    2006$1,652 +6.1%$45,730 +6%
    2004$1,557 +6.3%$43,150 +0%
    2003$1,465 -1%$43,148
    2002$1,481 +22.5%$43,148 +26.2%
    2001$1,209 -0.3%$34,181
    2000$1,212 $34,181
    Find assessor info on the county website

    Neighborhood: 45324

    Nearby schools

    GreatSchools rating
    Schools provided by the listing agent
    • District: Fairborn

    Source: DABR MLS. This data may not be complete. We recommend contacting the local school district to confirm school assignments for this home.

    Get a cash offer in 3 minutes
    Find out how much your home could sell for in as little as 3 minutes with a no-obligation cash offer.
    Estimated market value
    $217,700
    Get a cash offer in 3 minutes
    Find out how much your home could sell for in as little as 3 minutes with a no-obligation cash offer.
    Estimated market value
    $217,700