Skip main navigation
Sold for $259,900
  • $259,900

    1220 Holbrook Ter NE APT 204, Washington, DC 20002

    1beds
    534sqft
    Condominium
    Built in 1940
    -- sqft lot
    $237,400 Zestimate®
    $487/sqft
    $1,721 Estimated rent

    Home value

    $237,400

    $221,000 - $252,000

    $1,721/mo

    Zestimate® history
    Loading
    Loading...

    Owner options

    List your home for rent

    $1,721/mo

    Rent Zestimate®

    Find your next renter with Zillow Rental Manager. Plus, with online applications, you can quickly screen prospective tenants – for free.

    Learn more

    $1,721/mo

    Rent Zestimate®

    Refinance and save

    $1,240/mo

    Est. payment

    Refinancing to a lower rate could help reduce your monthly payments and save thousands over the life of the loan.

    See today's rates

    $1,240/mo

    Est. payment

    Explore your selling options

    Work with a Zillow partner agent

    Leverage their expertise and Zillow's premium Showcase listings to get your home seen by more buyers.

    Get started

    List with your own agent

    Get your home in front of millions of buyers by listing it on Zillow.

    Learn how to do it

    Sell it yourself

    Take full control of how buyers see your home on Zillow by listing For Sale by Owner (FSBO).

    List your home

    What's special

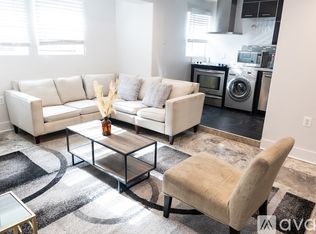
    Discover the epitome of urban living at 1220 Holbrook Terrace NE, #204, an exquisite condominium residence that defines both style and a convenience. Nestled within a charming boutique building, this gem is strategically situated in the heart of Washington, DC's coveted Trinidad neighborhood, boasting proximity to H Street's dynamic scene, Whole Foods, New Target, Union Market, transportation options, major roadways and more. Hardwood floors grace the interior, seamlessly connecting the gourmet kitchen to the spacious great room, creating a fluid and open ambiance that invites you to relax and unwind. Whether entertaining or simply enjoying your space, the light-filled living/dining area offers versatility and comfort. This One Bedroom Residence offers more than meets the eye. The bedroom serves as a serene retreat, providing a peaceful haven to rest and recharge. A well appointed bathroom complements the living space, ensuring your comfort and convenience. Embrace the unparalleled sense of community offered by "The Alfone" where condo living is enriched with modern amenities. DO NOT MISS the chance to experience the perfect blend of style, comfort, and location- schedule your visit today and envision your vibrant new chapter.

    Zillow last checked:

    Listing updated:

    Listed by:

    Deborah Cheshire 202-288-9939,

    Long & Foster Real Estate, Inc.,

    Co-Listing Agent: Edward Heid 202-360-0315,

    Long & Foster Real Estate, Inc.

    Bought with:

    Desmond McKenna, SP98371308

    Compass

    Source: Bright MLS,MLS#: DCDC2106406MLS Logo

    Facts & features

    Interior

    Bedrooms & bathrooms
    • Bedrooms: 1
    • Bathrooms: 1
    • Full bathrooms: 1
    • Main level bathrooms: 1
    • Main level bedrooms: 1
    Basement
    • Area: 0
    Heating
    • Forced Air, Electric
    Cooling
    • Central Air, Electric
    Appliances
    • Included: Dishwasher, Disposal, Dryer, Exhaust Fan, Ice Maker, Self Cleaning Oven, Oven/Range - Electric, Refrigerator, Washer, Electric Water Heater
    • Laundry: Washer In Unit, Dryer In Unit, In Unit
    Features
    • Combination Dining/Living, Open Floorplan, Kitchen Island, Recessed Lighting
    • Flooring: Hardwood, Wood
    • Windows: Vinyl Clad, Window Treatments
    • Has basement: No
    • Has fireplace: No
    Interior area
    • Total structure area: 534
    • Total interior livable area: 534 sqft
    • Finished area above ground: 534
    • Finished area below ground: 0

    Property

    Parking
    • Parking features: On Street
    • Has uncovered spaces: Yes
    Accessibility
    • Accessibility features: None
    Features
    • Levels: Three
    • Stories: 3
    • Pool features: None
    Lot
    • Features: Urban Land-Cristiana-Sunnysider
    Details
    • Additional structures: Above Grade, Below Grade
    • Parcel number: 4055//2077
    • Zoning: RF-1
    • Zoning description: Residential
    • Special conditions: Standard

    Construction

    Type & style
    • Home type: Condo
    • Architectural style: Beaux Arts
    • Property subtype: Condominium
    • Attached to another structure: Yes
    Materials
    • Brick
    Condition
    • Excellent
    • New construction: No
    • Year built: 1940

    Utilities & green energy

    • Sewer: Public Sewer
    • Water: Public
    • Utilities for property: Cable Available, Electricity Available, Sewer Available, Water Available

    Community & neighborhood

    Location
    • Region: Washington
    • Subdivision: Trinidad

    HOA & financial

    HOA
    • Has HOA: No
    • Amenities included: None
    • Services included: Water, Sewer, Common Area Maintenance, Management, Reserve Funds
    • Association name: The Alfone
    Other fees
    • Condo and coop fee: $283 monthly

    Other

    Other facts
    • Listing agreement: Exclusive Right To Sell
    • Ownership: Condominium

    Price history

    DateEventPrice
    11/15/2023Sold$259,900$487/sqft
    Source: Bright MLS #DCDC2106406 Report a problem
    9/27/2023Contingent$259,900$487/sqft
    Source: Bright MLS #DCDC2106406 Report a problem
    8/8/2023Listed for sale$259,900$487/sqft
    Source: Bright MLS #DCDC2106406 Report a problem
    11/7/2019Sold$259,900$487/sqft
    Source: Public Record Report a problem
    10/10/2019Pending sale$259,900$487/sqft
    Source: Keller Williams Capital Properties #DCDC441778 Report a problem
    9/30/2019Price change$259,900-3.7%$487/sqft
    Source: Keller Williams Capital Properties #DCDC441778 Report a problem
    9/11/2019Listed for sale$269,900$505/sqft
    Source: Keller Williams Capital Properties #DCDC441778 Report a problem

    Public tax history

    YearProperty taxesTax assessment
    2025$1,246 -20.1%$252,100 -11.8%
    2024$1,560 +23.5%$285,750 -1%
    2023$1,263 +6.5%$288,500 +6.1%
    2022$1,186 +8.8%$272,010 +13.3%
    2021$1,090 -0.8%$240,000 +17.1%
    2020$1,099 -22.9%$205,000 -15%
    2018$1,426 +6.8%$241,090 +3.9%
    2017$1,334 +9.4%$232,050 +7.8%
    2016$1,220 +99.6%$215,170
    2015$611 $215,170

    Find assessor info on the county website

    Neighborhood: Trinidad

    Nearby schools

    GreatSchools rating
    Schools provided by the listing agent
    • Elementary: Wheatley Education Campus
    • Middle: Wheatley Education Campus
    • High: Dunbar
    • District: District Of Columbia Public Schools

    Source: Bright MLS. This data may not be complete. We recommend contacting the local school district to confirm school assignments for this home.

    Get a cash offer in 3 minutes
    Find out how much your home could sell for in as little as 3 minutes with a no-obligation cash offer.
    Estimated market value
    $237,400
    Get a cash offer in 3 minutes
    Find out how much your home could sell for in as little as 3 minutes with a no-obligation cash offer.
    Estimated market value
    $237,400