Magnificent one-of-a-kind custom estate home meticulously designed for formal entertaining or private casual relaxation. Located in the heart of Gwynedd Valley, you will find a unique opportunity that cannot be duplicated. This majestic 1.5-acre building lot, which backs up to 20 acres of Open Space, waits for the perfect buyer. This prestigious location ensures beauty and privacy, while also being conveniently located near the Gwynedd train station, PA turnpike, shopping, and the Township's parkland. Construct a 4 or 5 Bedroom, 4 ½ Bath custom home to completely fit all your needs. From a grand master bedroom with luxurious ensuite and walk in closets to a Kitchen that is sure to please any chef and is bound to please all of those who live to entertain. The home will also feature a 4-car attached garage and over 4500 sq feet of living space, including many upgrades such as: 10' first floor ceilings, and 9' second floor ceilings; Hardwood floors throughout the first floor, and second floor hallways. Tray ceiling in the formal dining room as well as the master suite. Two separate HVAC systems for the first floor and second floor will allow comfort for every season. Elegant Custom built Oak foyer staircase; Custom kitchen with 42" high wall cabinets, GE Monogram appliances, to just name a few. Call to set up an appointment to meet with the builder directly and get started on building your perfect home!
Sold for $750,000
Street View
$750,000
1220 Hunt Seat Dr, Lower Gwynedd, PA 19002
5beds
--baths
4,500sqft
Single Family Residence
Built in ----
1.5 Acres Lot
$934,200 Zestimate®
$167/sqft
$5,800 Estimated rent
Home value
$934,200
$869,000 - $1.01M
$5,800/mo
Zestimate® history
Owner options
List your home for rent
$5,800/mo
Rent Zestimate®
Find your next renter with Zillow Rental Manager. Plus, with online applications, you can quickly screen prospective tenants – for free.
$5,800/mo
Rent Zestimate®
Refinance and save
$4,861/mo
Est. payment
Refinancing to a lower rate could help reduce your monthly payments and save thousands over the life of the loan.
$4,861/mo
Est. payment
Explore your selling options
Work with a Zillow partner agent
Leverage their expertise and Zillow's premium Showcase listings to get your home seen by more buyers.
Get startedList with your own agent
Get your home in front of millions of buyers by listing it on Zillow.
Learn how to do itSell it yourself
Take full control of how buyers see your home on Zillow by listing For Sale by Owner (FSBO).
List your homeWhat's special
Zillow last checked:
Listing updated:
Source: HomeServices Property Management,MLS#: PAMC2084068
Facts & features
Interior
Bedrooms & bathrooms
- Bedrooms: 5
- Full bathrooms: 4
- 1/2 bathrooms: 1
Heating
- Forced Air
Cooling
- Central A/C
Features
- Dining Area, Kitchen - Eat-In, Kitchen - Gourmet, Kitchen - Island, Kitchen - Table Space, Pantry, Walk-in Closet(s), Wood Floors, Crown Moldings
- Flooring: Hardwood, Ceramic Tile, Partially Carpeted
- Basement: Poured Concrete
Interior area
- Total interior livable area: 4,500 sqft
Property
Parking
- Parking features: Attached Garage, Garage - Side Entry
Lot
- Size: 1.5 Acres
Details
- Parcel number: 390001579038
Construction
Type & style
- Home type: SingleFamily
- Architectural style: Detached
- Property subtype: Single Family Residence
Materials
- Stone, HardiPlank Type
Condition
- New construction: Yes
Utilities & green energy
- Sewer: Public Sewer
- Water: Public
Community & HOA
Community
- Subdivision: Polo Club
Location
- Region: Lower Gwynedd
Financial & listing details
- Price per square foot: $167/sqft
- Tax assessed value: $38,760
- Annual tax amount: $1,191
- Date on market: 9/28/2023
- Ownership: Fee Simple
Price history
| Date | Event | Price |
|---|---|---|
| 7/25/2024 | Sold | $750,000-70.6%$167/sqft |
Source: Public Record Report a problem | ||
| 5/23/2024 | Pending sale | $2,550,000$567/sqft |
Source:  Long & Foster Broker Feed #PAMC2084068 Report a problem Long & Foster Broker Feed #PAMC2084068 Report a problem | ||
| 9/18/2023 | Listed for sale | $2,550,000$567/sqft |
Source:  Bright MLS #PAMC2084068 Report a problem Bright MLS #PAMC2084068 Report a problem | ||
Public tax history
| Year | Property taxes | Tax assessment |
|---|---|---|
| 2025 | $1,191 -8.1% | $38,760 -14.8% |
| 2024 | $1,296 | $45,500 |
| 2023 | $1,296 +4.5% | $45,500 |
| 2022 | $1,240 | $45,500 |
Find assessor info on the county website
Neighborhood: 19002
Nearby homes
- $2,876,1005 bd6 ba7.8k sqft1218 Hunt Seat Dr, Lower Gwynedd, PA 19002Off Market
- $1,470,7007 bd6 ba5.6k sqft1048 Gypsy Hill Rd, Ambler, PA 19002Off Market
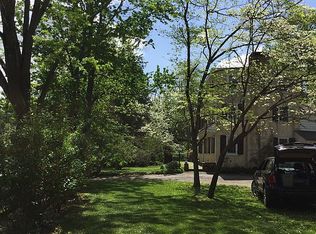
- $2,605,0004 bd7 ba9k sqft1121 Charing Cross Rd, Lower Gwynedd, PA 19002Off Market
- $3,071,4004 bd6 ba8.5k sqft1216 Hunt Seat Dr, Lower Gwynedd, PA 19002Off Market
- $2,361,4004 bd5 ba4.6k sqft1045 Gypsy Hill Rd, Ambler, PA 19002Off Market
- $2,410,3006 bd8 ba6.6k sqft1127 Charing Cross Rd, Lower Gwynedd, PA 19002Off Market
- $1,169,8004 bd3 ba3.9k sqft1027 Gypsy Hill Rd, Lower Gwynedd, PA 19002Off Market
- $1,532,1005 bd4 ba4.7k sqft508 Hobby Horse Hl, Lower Gwynedd, PA 19002Off Market
Nearby schools
GreatSchools rating
- 10/10Shady Grove El SchoolGrades: K-5Distance: 2.3 mi
- 8/10Wissahickon Middle SchoolGrades: 6-8Distance: 1.2 mi
- 9/10Wissahickon Senior High SchoolGrades: 9-12Distance: 1 mi
Schools provided by the listing agent
- District: Wissahickon
Source: HomeServices Property Management. This data may not be complete. We recommend contacting the local school district to confirm school assignments for this home.
Get a cash offer in 3 minutes
Find out how much your home could sell for in as little as 3 minutes with a no-obligation cash offer.
Estimated market value
$934,200
Get a cash offer in 3 minutes
Find out how much your home could sell for in as little as 3 minutes with a no-obligation cash offer.
Estimated market value
$934,200
- Pennsylvania
- Montgomery County
- Ambler
- 19002
- 1220 Hunt Seat Dr
Nearby cities
Nearby neighborhoods
Nearby zip codes
Other Ambler Topics
