MULTIPLE OFFERS RECEIVED!! BEST AND HIGHEST DUE BY MONDAY AT 7:00PM!!
Welcome to 1220 Indian Paint in Lewisville!
This beautifully maintained one-story home is ideally located in a sought-after Lewisville neighborhood, offering quick access to shopping, dining, and major highways. With NEW carpet and fresh landscaping, this home is move-in ready and full of charm! Inside, you’ll find a spacious and functional floor plan featuring vaulted ceilings with wood beams in the large living rooms. A stunning brick see-through fireplace connects to a secondary living space, which includes a wet bar—ideal for entertaining or relaxing. The kitchen provides ample cabinet space and a cheerful breakfast nook, which flows seamlessly into the formal dining area. The private primary suite offers a separate tub and shower, skylight, and a walk-in closet for added luxury. On the opposite side of the home, you'll find three additional bedrooms and a full bath—one of the bedrooms includes built-ins, making it perfect for a home office or flexible workspace. Step outside to enjoy a covered patio, a grassy backyard, mature tree, and refreshed landscaping—perfect for outdoor living. With thoughtful updates, a great layout, and a prime location, this home is a must-see. Don’t miss the opportunity to make 1220 Indian Paint your own!
Sold
Price Unknown
1220 Indian Paint Trl, Lewisville, TX 75067
4beds
1,925sqft
Single Family Residence
Built in 1988
7,492 Square Feet Lot
$373,200 Zestimate®
$--/sqft
$2,895 Estimated rent
Home value
$373,200
$351,000 - $399,000
$2,895/mo
Zestimate® history
Owner options
List your home for rent
$2,895/mo
Rent Zestimate®
Find your next renter with Zillow Rental Manager. Plus, with online applications, you can quickly screen prospective tenants – for free.
$2,895/mo
Rent Zestimate®
Refinance and save
Refinancing to a lower rate could help reduce your monthly payments and save thousands over the life of the loan.
Explore your selling options
Work with a Zillow partner agent
Leverage their expertise and Zillow's premium Showcase listings to get your home seen by more buyers.
Get startedList with your own agent
Get your home in front of millions of buyers by listing it on Zillow.
Learn how to do itSell it yourself
Take full control of how buyers see your home on Zillow by listing For Sale by Owner (FSBO).
List your homeWhat's special
Zillow last checked:
Listing updated:
Listed by:
Kurt Buehler 0375050 972-355-1600,
Keller Williams Realty-FM 972-874-1905,
David Heaton 0788425 214-972-7818,
Keller Williams Realty-FM
Bought with:
David Ross SR
David Ross
Source: NTREIS,MLS#: 20978361
Facts & features
Interior
Bedrooms & bathrooms
- Bedrooms: 4
- Bathrooms: 2
- Full bathrooms: 2
Primary bedroom
- Level: First
- Dimensions: 15 x 13
Bedroom
- Level: First
- Dimensions: 11 x 10
Bedroom
- Level: First
- Dimensions: 12 x 10
Bedroom
- Level: First
- Dimensions: 11 x 10
Dining room
- Level: First
- Dimensions: 13 x 9
Kitchen
- Level: First
- Dimensions: 10 x 10
Living room
- Level: First
- Dimensions: 21 x 16
Living room
- Level: First
- Dimensions: 19 x 12
Appliances
- Included: Dishwasher, Gas Cooktop, Disposal, Microwave
Features
- High Speed Internet, Cable TV, Vaulted Ceiling(s), Walk-In Closet(s)
- Flooring: Carpet, Ceramic Tile, Laminate, Wood
- Has basement: No
- Number of fireplaces: 1
- Fireplace features: Living Room, See Through
Interior area
- Total interior livable area: 1,925 sqft
Property
Parking
- Total spaces: 2
- Parking features: Garage, Garage Faces Rear
- Attached garage spaces: 2
Features
- Levels: One
- Stories: 1
- Patio & porch: Covered
- Pool features: None
- Fencing: Wood
Lot
- Size: 7,492 Square Feet
- Features: Interior Lot, Landscaped, Subdivision
Details
- Parcel number: R106009
Construction
Type & style
- Home type: SingleFamily
- Architectural style: Detached
- Property subtype: Single Family Residence
Materials
- Foundation: Slab
- Roof: Composition
Condition
- Year built: 1988
Utilities & green energy
- Sewer: Public Sewer
- Water: Public
- Utilities for property: Sewer Available, Water Available, Cable Available
Community & HOA
Community
- Subdivision: Indian Oaks Add Sec 1
HOA
- Has HOA: No
Location
- Region: Lewisville
Financial & listing details
- Tax assessed value: $418,479
- Annual tax amount: $6,739
- Date on market: 6/26/2025
- Cumulative days on market: 5 days
Price history
| Date | Event | Price |
|---|---|---|
| 7/18/2025 | Sold | -- |
Source: NTREIS #20978361 Report a problem | ||
| 7/7/2025 | Pending sale | $379,900$197/sqft |
Source: NTREIS #20978361 Report a problem | ||
| 7/1/2025 | Contingent | $379,900$197/sqft |
Source: NTREIS #20978361 Report a problem | ||
| 6/26/2025 | Listed for sale | $379,900$197/sqft |
Source: NTREIS #20978361 Report a problem | ||
Public tax history
| Year | Property taxes | Tax assessment |
|---|---|---|
| 2025 | $964 -0.9% | $418,479 +7.3% |
| 2024 | $973 -0.6% | $389,961 +10% |
| 2023 | $978 -65.2% | $354,510 +10% |
| 2022 | $2,811 | $322,282 +10% |
| 2021 | $2,811 +0.5% | $292,984 +9.4% |
| 2020 | $2,797 -0.5% | $267,742 -0.3% |
| 2019 | $2,811 +1.1% | $268,623 +5.3% |
| 2018 | $2,782 +1.9% | $255,202 +7.2% |
| 2017 | $2,731 | $238,004 +10% |
| 2016 | $2,731 -3% | $216,367 +10% |
| 2015 | $2,815 | $196,697 +10% |
| 2014 | $2,815 | $178,815 +7.1% |
| 2013 | $2,815 | $166,996 -2.2% |
| 2012 | -- | $170,744 +2.2% |
| 2011 | -- | $166,996 -1.3% |
| 2010 | -- | $169,127 -0.7% |
| 2009 | -- | $170,262 +3.8% |
| 2007 | $3,575 -3.7% | $164,072 +2% |
| 2006 | $3,713 +1.9% | $160,875 +1.8% |
| 2005 | $3,645 | $157,984 -0.1% |
| 2004 | -- | $158,093 +0.9% |
| 2003 | -- | $156,627 +1.9% |
| 2002 | -- | $153,740 +7.9% |
| 2001 | -- | $142,547 |
Find assessor info on the county website
Neighborhood: Indian Oaks/Valley Oaks/Water Oak Estates
Nearby homes
- $470,7004 bd2 ba2.3k sqft1222 Indian Paint Trl, Lewisville, TX 75067Off Market
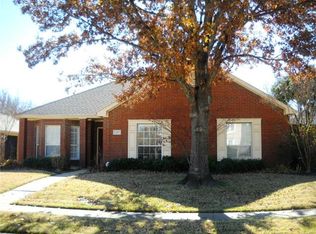
- $405,9003 bd2 ba2k sqft1218 Indian Paint Trl, Lewisville, TX 75067Off Market

- $408,7003 bd2 ba1.9k sqft1224 Indian Paint Trl, Lewisville, TX 75067Off Market

- $378,9003 bd2 ba1.6k sqft1219 Babbling Brook Dr, Lewisville, TX 75067Off Market

- $463,7003 bd3 ba2.1k sqft1216 Indian Paint Trl, Lewisville, TX 75067Off Market
- $398,5004 bd2 ba1.9k sqft1221 Babbling Brook Dr, Lewisville, TX 75067Off Market
- $418,9004 bd2 ba2k sqft1217 Babbling Brook Dr, Lewisville, TX 75067Off Market
- $436,1003 bd2 ba2.2k sqft1219 Indian Paint Trl, Lewisville, TX 75067Off Market
Nearby schools
GreatSchools rating
- 4/10Parkway Elementary SchoolGrades: PK-5Distance: 0.6 mi
- 4/10Hedrick Middle SchoolGrades: 6-8Distance: 0.7 mi
- 3/10Lewisville High SchoolGrades: 9-12Distance: 1.6 mi
Schools provided by the listing agent
- Elementary: Parkway
- Middle: Hedrick
- High: Lewisville
- District: Lewisville ISD
Source: NTREIS. This data may not be complete. We recommend contacting the local school district to confirm school assignments for this home.
Get a cash offer in 3 minutes
Find out how much your home could sell for in as little as 3 minutes with a no-obligation cash offer.
Estimated market value
$373,200
Get a cash offer in 3 minutes
Find out how much your home could sell for in as little as 3 minutes with a no-obligation cash offer.
Estimated market value
$373,200
- Texas
- Denton County
- Lewisville
- 75067
- Indian Oaks/Valley Oaks/Water Oak Estates
- 1220 Indian Paint Trl
Nearby cities
Nearby neighborhoods
Nearby zip codes
Other Lewisville Topics
