New Construction in Jacksonville North Carolina. The Aria plan has an open floor plan with 3 bedrooms and 2 baths and is located in the beautiful Towne Pointe community. Kitchen features granite counter tops, a pantry and all appliances are stainless steel. There is also a nice size living room and dining room for enjoying time with family and friends. Primary suite offers a walk-in closet and private bath with dual vanities and a 5' shower. Every home is a Smart Home, equipped with video Skybell, Pro Z-Wave Thermostat & Lights and more. (PHOTOS NOT OF ACTUAL HOME BUT ONE SIMILAR)
Sold for $304,490
$304,490
1220 Inner Banks Lane Lot 471, Jacksonville, NC 28546
3beds
1,618sqft
Single Family Residence
Built in 2025
0.25 Acres Lot
$305,500 Zestimate®
$188/sqft
$2,025 Estimated rent
Home value
$305,500
$281,000 - $333,000
$2,025/mo
Zestimate® history
Owner options
List your home for rent
$2,025/mo
Rent Zestimate®
Find your next renter with Zillow Rental Manager. Plus, with online applications, you can quickly screen prospective tenants – for free.
$2,025/mo
Rent Zestimate®
Refinance and save
$2,183/mo
Est. payment
Refinancing to a lower rate could help reduce your monthly payments and save thousands over the life of the loan.
$2,183/mo
Est. payment
Explore your selling options
Work with a Zillow partner agent
Leverage their expertise and Zillow's premium Showcase listings to get your home seen by more buyers.
Get startedList with your own agent
Get your home in front of millions of buyers by listing it on Zillow.
Learn how to do itSell it yourself
Take full control of how buyers see your home on Zillow by listing For Sale by Owner (FSBO).
List your homeWhat's special
Open floor planGranite counter topsWalk-in closetDining room
Zillow last checked:
Listing updated:
Listed by:
Team D.R. Horton 910-742-7946,
D.R. Horton, Inc
Bought with:
Fernando Ochoa, 347083
Navigate Realty - Jacksonville
Source: Hive MLS,MLS#: 100528087 Originating MLS: Cape Fear Realtors MLS, Inc.
Originating MLS: Cape Fear Realtors MLS, Inc.Facts & features
Interior
Bedrooms & bathrooms
- Bedrooms: 3
- Bathrooms: 2
- Full bathrooms: 2
Rooms
- Room types: Master Bedroom, Bedroom 1, Bedroom 2, Living Room, Dining Room
Primary bedroom
- Level: Main
- Dimensions: 148 x 130
Bedroom 1
- Level: Main
- Dimensions: 119 x 107
Bedroom 2
- Level: Main
- Dimensions: 119 x 107
Dining room
- Level: Main
- Dimensions: 121 x 150
Kitchen
- Level: Main
- Dimensions: 106 x 121
Living room
- Level: Main
Heating
- Heat Pump, Electric
Cooling
- Heat Pump
Appliances
- Included: Electric Oven, Built-In Microwave, Dishwasher
- Laundry: Laundry Closet
Features
- Master Downstairs, Walk-in Closet(s), Walk-In Closet(s)
- Flooring: Vinyl
- Basement: None
- Attic: Pull Down Stairs
- Has fireplace: No
- Fireplace features: None
Interior area
- Total structure area: 1,618
- Total interior livable area: 1,618 sqft
Property
Parking
- Total spaces: 2
- Parking features: Garage Faces Front, None
- Garage spaces: 2
Features
- Levels: One
- Stories: 1
- Patio & porch: Covered, Patio, Porch
- Exterior features: Cluster Mailboxes
- Fencing: None
Lot
- Size: 0.25 Acres
- Dimensions: 100 x 75
- Features: Interior Lot
Details
- Parcel number: 531600049166
- Zoning: Residential
- Special conditions: Standard
Construction
Type & style
- Home type: SingleFamily
- Property subtype: Single Family Residence
Materials
- Vinyl Siding
- Foundation: Slab
- Roof: Architectural Shingle
Condition
- New construction: Yes
- Year built: 2025
Utilities & green energy
- Sewer: Public Sewer
- Water: Public
- Utilities for property: Sewer Available, Water Available
Green energy
- Green verification: ENERGY STAR Certified Homes, HERS Index Score
- Energy efficient items: Lighting, Thermostat
Community & HOA
Community
- Subdivision: Towne Pointe
HOA
- Has HOA: Yes
- Amenities included: Barbecue, Cabana, Pool, Jogging Path, Maintenance Grounds, Maintenance Roads, Street Lights
- HOA fee: $375 annually
- HOA name: Premier Management
- HOA phone: 910-577-1441
Location
- Region: Jacksonville
Financial & listing details
- Price per square foot: $188/sqft
- Date on market: 7/18/2025
- Cumulative days on market: 131 days
- Listing agreement: Exclusive Right To Sell
- Listing terms: Cash,Conventional,FHA,USDA Loan,VA Loan
Price history
| Date | Event | Price |
|---|---|---|
| 11/25/2025 | Sold | $304,490$188/sqft |
Source:  Hive MLS #100528087 Report a problem Hive MLS #100528087 Report a problem | ||
| 9/20/2025 | Pending sale | $304,490$188/sqft |
Source: Hive MLS #100528087 Report a problem | ||
| 8/26/2025 | Listed for sale | $304,490$188/sqft |
Source:  DR Horton Report a problem DR Horton Report a problem | ||
Public tax history
Tax history is unavailable.
Neighborhood: 28546
Nearby homes
- $326,4904 bd2 ba1.7k sqft1224 Inner Banks Ln LOT 473, Jacksonville, NC 28546Sold
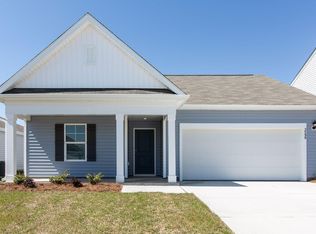
- $304,5000.25 Acres1220 Inner Banks Ln, Jacksonville, NC 28546Sold
- $358,2404 bd3 ba2.3k sqft1219 Inner Banks Ln LOT 465, Jacksonville, NC 28546Sold
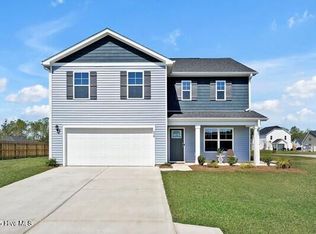
- $299,9993 bd2 ba1.6k sqft1223 Inner Banks Ln LOT 463, Jacksonville, NC 28546Sold

- $326,4904 bd2 ba1.7k sqft1218 Inner Banks Ln LOT 470, Jacksonville, NC 28546Sold
- $358,5000.28 Acres1219 Inner Banks Ln, Jacksonville, NC 28546Sold
- $311,5000.36 Acres1214 Inner Banks Ln, Jacksonville, NC 28546Sold
- $372,00010,454 Square Feet1222 Inner Banks Ln, Jacksonville, NC 28546Sold
Nearby schools
GreatSchools rating
- 5/10Silverdale ElementaryGrades: K-5Distance: 6.1 mi
- 7/10Hunters Creek MiddleGrades: 6-8Distance: 2.1 mi
- 4/10White Oak HighGrades: 9-12Distance: 3.6 mi
Schools provided by the listing agent
- Elementary: Silverdale
- Middle: Hunters Creek
- High: White Oak
Source: Hive MLS. This data may not be complete. We recommend contacting the local school district to confirm school assignments for this home.
Get a cash offer in 3 minutes
Find out how much your home could sell for in as little as 3 minutes with a no-obligation cash offer.
Estimated market value
$305,500
Get a cash offer in 3 minutes
Find out how much your home could sell for in as little as 3 minutes with a no-obligation cash offer.
Estimated market value
$305,500
- North Carolina
- Onslow County
- Jacksonville
- 28546
- 1220 Inner Banks Lane Lot 471
Nearby cities
Nearby zip codes
Other Jacksonville Topics
