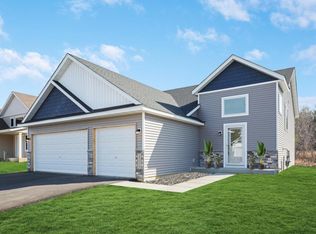
Welcome home to this beautifully maintained split-entry home that combines stylish updates with spacious living inside and out. From the moment you step inside, you'll appreciate the bright, inviting layout and thoughtful finishes throughout.
The stunning kitchen serves as the heart of the home, featuring beautiful cabinetry, modern finishes, and plenty of space for cooking, gathering, and making memories. Just beyond, the home's comfortable living spaces offer the perfect balance of functionality and warmth.
Downstairs, you'll find an expansive family room that provides endless possibilities—whether you're hosting game nights, creating the ultimate movie room, setting up a home office, or simply enjoying extra space to relax.
Step outside and discover one of this home's standout features: an incredible deck overlooking a large backyard. With plenty of room for entertaining, grilling, gardening, or simply enjoying peaceful evenings outdoors, this property offers the space you've been looking for.
Situated on a generous lot with room to play, entertain, and grow, this home delivers the perfect combination of indoor comfort and outdoor living. Don't miss your opportunity to make this beautiful home your own!
Recent updates include: washer (2020), gas dryer (2023), water softener (2023), deck (2023), sump pump discharge line (2023), reverse osmosis water system (2024), gutters (2024), sink (2025), heated garage (2025), storage shed, and new roof and siding (2026).
Closed
Zillow last checked:
Listing updated:
Bought with:
Michelle L. Jasinski
Weichert, REALTORS- Heartland
Source: NorthstarMLS as distributed by MLS GRID,MLS#: 7115239
Price history
| Date | Event | Price |
|---|---|---|
| 9/4/2026 | Sold | $425,000$189/sqft |
Source:  NorthstarMLS as distributed by MLS GRID #7115239 Report a problem NorthstarMLS as distributed by MLS GRID #7115239 Report a problem | ||
| 8/16/2026 | Pending sale | $425,000$189/sqft |
Source: NorthstarMLS as distributed by MLS GRID #7115239 Report a problem | ||
| 7/24/2026 | Listed for sale | $425,000-1.2%$189/sqft |
Source: NorthstarMLS as distributed by MLS GRID #7115239 Report a problem | ||
| 4/27/2023 | Sold | $430,000-4.3%$192/sqft |
Source: NorthstarMLS as distributed by MLS GRID #6215559 Report a problem | ||
| 3/27/2023 | Pending sale | $449,540$200/sqft |
Source: NorthstarMLS as distributed by MLS GRID #6215559 Report a problem | ||
| 9/29/2022 | Price change | $449,540-4.1%$200/sqft |
Source: NorthstarMLS as distributed by MLS GRID #6215559 Report a problem | ||
| 6/8/2022 | Listed for sale | $468,540+941.2%$209/sqft |
Source: NorthstarMLS as distributed by MLS GRID #6215559 Report a problem | ||
| 2/7/2022 | Sold | $45,000$20/sqft |
Source: Public Record Report a problem | ||


Get pre-qualified for a loan
At Zillow Home Loans, we can pre-qualify you in as little as 5 minutes with no impact to your credit score.An equal housing lender. NMLS #10287.
