Multiple offers . Highest and best by Wednesday December 10th at 5 pm. Nestled on a private 1.52-acre lot in Plainfield Township, this stunning home boasts a wraparound porch and beautifully landscaped grounds that radiate curb appeal and tranquility. Step inside to soaring cathedral ceilings, an open staircase, and abundant natural light. The flowing floor plan includes a formal dining room, cozy living room with gas fireplace, gourmet kitchen, and a convenient first-floor study. The luxurious first-floor primary suite offers a spa bath with tile shower, soaking tub, dual vanities, private water closet, and two walk-in closets. Both the primary bedroom and family room open to a spacious tiered deck and patio overlooking the serene backyard. Upstairs, you will find three additional bedrooms (one currently a bonus family room) and a full bath. The daylight lower level with full-size windows is ready to finish into 1,000+ sq ft of extra living space. Outside, enjoy a fenced vegetable garden, oversized shed, walking paths, mature trees, perennials, and open lawn — perfect for play or peaceful relaxation. Country charm meets modern convenience with quick access to highways and shopping. A rare, move-in-ready retreat that feels like home from the moment you arrive.
Sold for $597,000
$597,000
1220 Jane Ln, Pen Argyl, PA 18072
4beds
2,584sqft
Single Family Residence
Built in 2005
1.52 Acres Lot
$612,200 Zestimate®
$231/sqft
$3,137 Estimated rent
Home value
$612,200
$557,000 - $673,000
$3,137/mo
Zestimate® history
Owner options
List your home for rent
$3,137/mo
Rent Zestimate®
Find your next renter with Zillow Rental Manager. Plus, with online applications, you can quickly screen prospective tenants – for free.
$3,137/mo
Rent Zestimate®
Refinance and save
$3,931/mo
Est. payment
Refinancing to a lower rate could help reduce your monthly payments and save thousands over the life of the loan.
$3,931/mo
Est. payment
Explore your selling options
Work with a Zillow partner agent
Leverage their expertise and Zillow's premium Showcase listings to get your home seen by more buyers.
Get startedList with your own agent
Get your home in front of millions of buyers by listing it on Zillow.
Learn how to do itSell it yourself
Take full control of how buyers see your home on Zillow by listing For Sale by Owner (FSBO).
List your homeWhat's special
Zillow last checked:
Listing updated:
Listed by:
Clay R. Mitman 610-390-6752,
BHHS Paul Ford Easton
Bought with:
Lisa M. Wright, RS214123L
BHHS Fox & Roach Bethlehem
Source: GLVR,MLS#: 768403 Originating MLS: Lehigh Valley MLS
Originating MLS: Lehigh Valley MLSFacts & features
Interior
Bedrooms & bathrooms
- Bedrooms: 4
- Bathrooms: 3
- Full bathrooms: 2
- 1/2 bathrooms: 1
Primary bedroom
- Description: Walk-in closet
- Level: First
- Dimensions: 15.00 x 15.00
Bedroom
- Description: 2 closets
- Level: Second
- Dimensions: 11.00 x 11.00
Bedroom
- Description: Walk-in Closet
- Level: Second
- Dimensions: 11.00 x 12.00
Bedroom
- Description: Currently used as a 2nd Family Room
- Level: Second
- Dimensions: 30.00 x 11.50
Primary bathroom
- Description: Soaking tub and step-in shower
- Level: First
- Dimensions: 13.50 x 12.00
Den
- Level: First
- Dimensions: 11.00 x 12.00
Dining room
- Level: First
- Dimensions: 16.00 x 9.50
Family room
- Level: First
- Dimensions: 17.00 x 16.00
Foyer
- Level: First
- Dimensions: 7.50 x 15.50
Other
- Level: Second
- Dimensions: 9.00 x 8.00
Half bath
- Level: First
- Dimensions: 3.50 x 6.00
Kitchen
- Level: First
- Dimensions: 12.00 x 17.00
Laundry
- Level: First
- Dimensions: 7.00 x 6.00
Other
- Description: Dormer Space/Walk-in closet
- Level: Second
- Dimensions: 11.00 x 7.00
Other
- Description: Unfinished lower level, exercise room
- Level: Lower
- Dimensions: 10.00 x 15.50
Heating
- Forced Air, Heat Pump
Cooling
- Central Air
Appliances
- Included: Dishwasher, Electric Dryer, Electric Water Heater, Gas Oven, Gas Range, Microwave, Refrigerator, Washer
- Laundry: Electric Dryer Hookup, Main Level
Features
- Dining Area, Separate/Formal Dining Room, Entrance Foyer, Eat-in Kitchen, Jetted Tub, Kitchen Island, Mud Room, Family Room Main Level, Utility Room, Vaulted Ceiling(s)
- Flooring: Carpet, Hardwood, Tile
- Basement: Daylight,Partial
- Has fireplace: Yes
- Fireplace features: Family Room
Interior area
- Total interior livable area: 2,584 sqft
- Finished area above ground: 2,584
- Finished area below ground: 0
Property
Parking
- Total spaces: 2
- Parking features: Attached, Driveway, Garage, Off Street, On Street
- Attached garage spaces: 2
- Has uncovered spaces: Yes
Features
- Stories: 1
- Patio & porch: Covered, Deck, Patio, Porch
- Exterior features: Deck, Gas Grill, Kennel, Porch, Patio, Shed
- Has spa: Yes
- Has view: Yes
- View description: Hills
Lot
- Size: 1.52 Acres
- Features: Flat
Details
- Additional structures: Shed(s)
- Parcel number: F8 24 5A19 0626
- Zoning: 26FF
- Special conditions: None
Construction
Type & style
- Home type: SingleFamily
- Architectural style: Colonial
- Property subtype: Single Family Residence
Materials
- Stone Veneer, Vinyl Siding, Wood Siding
- Roof: Asphalt,Fiberglass
Condition
- Year built: 2005
Utilities & green energy
- Electric: 200+ Amp Service, Circuit Breakers
- Sewer: Septic Tank
- Water: Well
Community & HOA
Community
- Features: Curbs, Sidewalks
- Subdivision: Crestview Farms
Location
- Region: Pen Argyl
Financial & listing details
- Price per square foot: $231/sqft
- Tax assessed value: $110,200
- Annual tax amount: $8,496
- Date on market: 12/1/2025
- Cumulative days on market: 10 days
- Ownership type: Fee Simple
Price history
| Date | Event | Price |
|---|---|---|
| 2/2/2026 | Sold | $597,000$231/sqft |
Source:  GLVR #768403 Report a problem GLVR #768403 Report a problem | ||
| 12/15/2025 | Pending sale | $597,000$231/sqft |
Source: GLVR #768403 Report a problem | ||
| 12/5/2025 | Listed for sale | $597,000+419.6%$231/sqft |
Source: GLVR #768403 Report a problem | ||
| 2/24/2005 | Sold | $114,900$44/sqft |
Source: Public Record Report a problem | ||
Public tax history
| Year | Property taxes | Tax assessment |
|---|---|---|
| 2025 | $8,496 +2.3% | $110,200 |
| 2024 | $8,305 | $110,200 |
| 2023 | $8,305 +0.7% | $110,200 |
| 2022 | $8,250 +606.9% | $110,200 +11.4% |
| 2021 | $1,167 | $98,900 |
| 2020 | $1,167 | $98,900 |
| 2018 | $1,167 | $98,900 |
| 2017 | -- | $98,900 |
| 2016 | -- | $98,900 |
| 2015 | -- | $98,900 |
| 2014 | -- | $98,900 |
| 2013 | -- | $98,900 |
| 2012 | -- | $98,900 |
| 2011 | -- | $98,900 |
| 2010 | -- | $98,900 |
Find assessor info on the county website
Neighborhood: 18072
Nearby homes
- $591,6004 bd2 ba2.4k sqft1230 Jane Ln, Pen Argyl, PA 18072Off Market
- $686,9003 bd3 ba2.4k sqft1210 Jane Ln, Pen Argyl, PA 18072Off Market
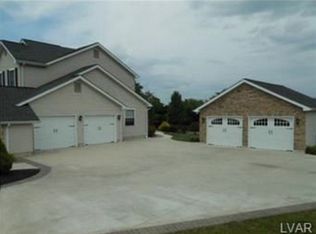
- $800-- bd-- ba-- sqft665 Rasleytown Rd, Pen argyl, PA 18072Off Market
- $580,2003 bd2 ba2.4k sqft1221 Jane Ln, Pen Argyl, PA 18072Off Market
- $737,2003 bd2 ba3k sqft1211 Jane Ln, Pen Argyl, PA 18072Off Market
- $839,0004 bd3 ba3.4k sqft1200 Jane Ln, Pen Argyl, PA 18072Off Market
- $771,3004 bd4 ba3.6k sqft725 David Dr, Pen Argyl, PA 18072Off Market
- $558,3002 bd2 ba2.1k sqft627 Rasleytown Rd, Pen Argyl, PA 18072Off Market
Nearby schools
GreatSchools rating
- 4/10Wind Gap Middle SchoolGrades: 4-8Distance: 1.5 mi
- 6/10Pen Argyl Area High SchoolGrades: 9-12Distance: 3.6 mi
- 6/10Plainfield El SchoolGrades: K-3Distance: 2.2 mi
Schools provided by the listing agent
- High: Pen Argyl
- District: Pen Argyl
Source: GLVR. This data may not be complete. We recommend contacting the local school district to confirm school assignments for this home.
Get a cash offer in 3 minutes
Find out how much your home could sell for in as little as 3 minutes with a no-obligation cash offer.
Estimated market value
$612,200
Get a cash offer in 3 minutes
Find out how much your home could sell for in as little as 3 minutes with a no-obligation cash offer.
Estimated market value
$612,200
- Pennsylvania
- Northampton County
- Pen Argyl
- 18072
- 1220 Jane Ln
Nearby cities
Nearby zip codes
Other Pen Argyl Topics
