This charming and cozy home offers the perfect blend of comfort and modern convenience. With 3 bedrooms and 1 1/2 baths, the space is ideal for families or those who appreciate room to spread out. The updated kitchen features sleek stainless steel appliances, granite countertops, and a pantry closet, making meal preparation a breeze. The inviting living room, complete with a gas fireplace, provides the perfect spot to unwind. An added gem is the all-season room, which showcases two skylights, a vaulted ceiling, and sliding glass doors that open to a private patio, allowing natural light to flood the space year-round. The primary bedroom is a peaceful retreat, featuring built-in cedar-lined drawers for extra storage. Step outside into the partially fenced backyard oasis, where you'll find a beautiful paver patio, a serene pond filled with koi and goldfish, and a natural gas line for easy grilling. The partially finished basement adds extra potential for living space. Recent updates include a new roof, new driveway, HVAC, several windows and a whole-house fan, ensuring peace of mind and energy efficiency. Conveniently located near schools, shopping, restaurants and with easy access to the tollway, this home offers both tranquility and convenience.
Closed
$340,000
1220 Kenilworth Pl, Aurora, IL 60506
3beds
1,588sqft
Single Family Residence
Built in 1941
0.26 Acres Lot
$367,500 Zestimate®
$214/sqft
$2,384 Estimated rent
Home value
$367,500
$342,000 - $397,000
$2,384/mo
Zestimate® history
Owner options
List your home for rent
$2,384/mo
Rent Zestimate®
Find your next renter with Zillow Rental Manager. Plus, with online applications, you can quickly screen prospective tenants – for free.
$2,384/mo
Rent Zestimate®
Refinance and save
$2,601/mo
Est. payment
Refinancing to a lower rate could help reduce your monthly payments and save thousands over the life of the loan.
$2,601/mo
Est. payment
Explore your selling options
Work with a Zillow partner agent
Leverage their expertise and Zillow's premium Showcase listings to get your home seen by more buyers.
Get startedList with your own agent
Get your home in front of millions of buyers by listing it on Zillow.
Learn how to do itSell it yourself
Take full control of how buyers see your home on Zillow by listing For Sale by Owner (FSBO).
List your homeWhat's special
Gas fireplaceSerene pondCozy homePartially finished basementPartially fenced backyardPrivate patioSleek stainless steel appliances
Zillow last checked:
Listing updated:
Listed by:
Kathleen Healy 630-513-6100,
RE/MAX All Pro - St Charles
Bought with:
Kelly Michelson
Baird & Warner
Source: MRED as distributed by MLS GRID,MLS#: 12268133
Facts & features
Interior
Bedrooms & bathrooms
- Bedrooms: 3
- Bathrooms: 2
- Full bathrooms: 1
- 1/2 bathrooms: 1
Rooms
- Room types: Recreation Room, Heated Sun Room
Primary bedroom
- Features: Flooring (Hardwood), Window Treatments (Window Treatments)
- Level: Second
- Area: 156 Square Feet
- Dimensions: 13X12
Bedroom 2
- Features: Flooring (Hardwood), Window Treatments (Window Treatments)
- Level: Second
- Area: 150 Square Feet
- Dimensions: 15X10
Bedroom 3
- Features: Flooring (Hardwood), Window Treatments (Window Treatments)
- Level: Second
- Area: 130 Square Feet
- Dimensions: 13X10
Dining room
- Features: Flooring (Hardwood), Window Treatments (Window Treatments)
- Level: Main
- Area: 140 Square Feet
- Dimensions: 14X10
Other
- Features: Flooring (Ceramic Tile)
- Level: Main
- Area: 150 Square Feet
- Dimensions: 15X10
Kitchen
- Features: Kitchen (Pantry-Closet), Flooring (Hardwood), Window Treatments (Window Treatments)
- Level: Main
- Area: 170 Square Feet
- Dimensions: 17X10
Living room
- Features: Flooring (Carpet), Window Treatments (Blinds, Window Treatments)
- Level: Main
- Area: 288 Square Feet
- Dimensions: 24X12
Recreation room
- Level: Basement
- Area: 322 Square Feet
- Dimensions: 23X14
Heating
- Natural Gas, Forced Air
Cooling
- Central Air
Appliances
- Included: Range, Microwave, Dishwasher, Refrigerator, Washer, Dryer
Features
- Cathedral Ceiling(s), Solar Tube(s), Built-in Features
- Flooring: Hardwood
- Windows: Skylight(s)
- Basement: Partially Finished,Full
- Number of fireplaces: 2
- Fireplace features: Wood Burning, Gas Starter, Living Room, Basement
Interior area
- Total structure area: 0
- Total interior livable area: 1,588 sqft
Property
Parking
- Total spaces: 2
- Parking features: On Site, Detached, Garage
- Garage spaces: 2
Accessibility
- Accessibility features: No Disability Access
Features
- Stories: 2
- Patio & porch: Patio
Lot
- Size: 0.26 Acres
- Dimensions: 75X150
Details
- Additional structures: Shed(s)
- Parcel number: 1520455001
- Special conditions: None
Construction
Type & style
- Home type: SingleFamily
- Property subtype: Single Family Residence
Materials
- Vinyl Siding
- Foundation: Concrete Perimeter
- Roof: Asphalt
Condition
- New construction: No
- Year built: 1941
Utilities & green energy
- Sewer: Public Sewer
- Water: Public
Community & HOA
HOA
- Services included: None
Location
- Region: Aurora
Financial & listing details
- Price per square foot: $214/sqft
- Tax assessed value: $315,060
- Annual tax amount: $5,977
- Date on market: 1/10/2025
- Listing terms: Conventional
- Ownership: Fee Simple
Price history
| Date | Event | Price |
|---|---|---|
| 2/13/2025 | Sold | $340,000-2.6%$214/sqft |
Source:  MRED as distributed by MLS GRID #12268133 Report a problem MRED as distributed by MLS GRID #12268133 Report a problem | ||
| 1/16/2025 | Contingent | $349,000$220/sqft |
Source: MRED as distributed by MLS GRID #12268133 Report a problem | ||
| 1/10/2025 | Listed for sale | $349,000$220/sqft |
Source: MRED as distributed by MLS GRID #12268133 Report a problem | ||
Public tax history
| Year | Property taxes | Tax assessment |
|---|---|---|
| 2025 | $6,612 +4.4% | $105,020 +9.4% |
| 2024 | $6,335 +6% | $96,005 +11.9% |
| 2023 | $5,977 +0.4% | $85,780 +9.6% |
| 2022 | $5,954 +5.3% | $78,266 +7.4% |
| 2021 | $5,652 +6.5% | $72,867 +7.7% |
| 2020 | $5,306 +1.1% | $67,682 +4.6% |
| 2019 | $5,249 +15.2% | $64,683 +14.2% |
| 2018 | $4,555 +13.2% | $56,631 +13% |
| 2017 | $4,024 -15.9% | $50,099 +11.2% |
| 2016 | $4,788 | $45,068 +14.5% |
| 2015 | -- | $39,372 +4.9% |
| 2014 | -- | $37,523 -3.1% |
| 2013 | -- | $38,709 -7.9% |
| 2012 | -- | $42,026 -23% |
| 2011 | -- | $54,548 +0.3% |
| 2010 | -- | $54,384 -14.6% |
| 2009 | -- | $63,675 -10.1% |
| 2008 | -- | $70,851 +0.8% |
| 2007 | -- | $70,294 +6.6% |
| 2006 | -- | $65,929 +7.5% |
| 2005 | -- | $61,301 +6.7% |
| 2004 | -- | $57,441 +7.3% |
| 2003 | -- | $53,548 +8.2% |
| 2002 | -- | $49,485 +8.6% |
| 2001 | -- | $45,579 +6.6% |
| 2000 | -- | $42,761 |
Find assessor info on the county website
Neighborhood: Boulevard District
Nearby homes
- $362,6003 bd2 ba1.7k sqft408 S Gladstone Ave, Aurora, IL 60506Off Market
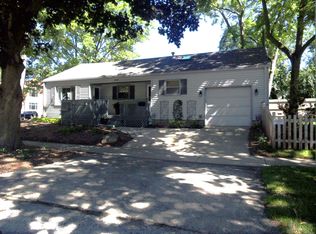
- $276,0002 bd2 ba1.1k sqft1221 Kenilworth Pl, Aurora, IL 60506Sold
- $324,1004 bd2 ba1.3k sqft414 S Gladstone Ave, Aurora, IL 60506Off Market
- $273,8003 bd1 ba1k sqft1200 Kenilworth Pl, Aurora, IL 60506Off Market
- $305,8003 bd1 ba1.2k sqft405 Le Grande Blvd, Aurora, IL 60506Off Market
- $298,9003 bd1 ba1.3k sqft409 Le Grande Blvd, Aurora, IL 60506Off Market
- $296,2003 bd2 ba1.4k sqft342 S Gladstone Ave, Aurora, IL 60506Off Market
- $359,0004 bd2 ba1.4k sqft416 S Gladstone Ave, Aurora, IL 60506Sold
Nearby schools
GreatSchools rating
- 6/10Freeman Elementary SchoolGrades: PK-5Distance: 0.4 mi
- 6/10Washington Middle SchoolGrades: 6-8Distance: 1.2 mi
- 4/10West Aurora High SchoolGrades: 9-12Distance: 0.8 mi
Schools provided by the listing agent
- High: West Aurora High School
- District: 129
Source: MRED as distributed by MLS GRID. This data may not be complete. We recommend contacting the local school district to confirm school assignments for this home.
Get a cash offer in 3 minutes
Find out how much your home could sell for in as little as 3 minutes with a no-obligation cash offer.
Estimated market value
$367,500
Get a cash offer in 3 minutes
Find out how much your home could sell for in as little as 3 minutes with a no-obligation cash offer.
Estimated market value
$367,500
- Illinois
- Kane County
- Aurora
- 60506
- Boulevard District
- 1220 Kenilworth Pl
