Skip main navigation
Closed
  • $427,000

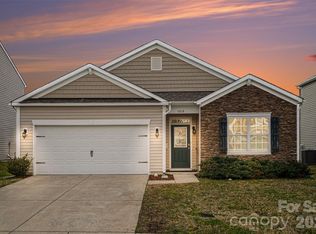
    1220 Kent Downs Ave SW, Concord, NC 28027

    4beds
    2,671sqft
    Single Family Residence
    Built in 2019
    0.15 Acres Lot
    $432,700 Zestimate®
    $160/sqft
    $2,493 Estimated rent

    Home value

    $432,700

    $411,000 - $454,000

    $2,493/mo

    Zestimate® history
    Loading
    Loading...

    Owner options

    List your home for rent

    $2,493/mo

    Rent Zestimate®

    Find your next renter with Zillow Rental Manager. Plus, with online applications, you can quickly screen prospective tenants – for free.

    Learn more

    $2,493/mo

    Rent Zestimate®

    Refinance and save

    $2,740/mo

    Est. payment

    Refinancing to a lower rate could help reduce your monthly payments and save thousands over the life of the loan.

    See today's rates

    $2,740/mo

    Est. payment

    Explore your selling options

    Work with a Zillow partner agent

    Leverage their expertise and Zillow's premium Showcase listings to get your home seen by more buyers.

    Get started

    List with your own agent

    Get your home in front of millions of buyers by listing it on Zillow.

    Learn how to do it

    Sell it yourself

    Take full control of how buyers see your home on Zillow by listing For Sale by Owner (FSBO).

    List your home

    What's special

    Rare Dual-Primary Luxury with Stunning Sunset Views Experience the perfect blend of modern sophistication and ultimate flexibility. This isn't just a 4-bedroom house; it’s a meticulously curated retreat designed for multi-generational living, long-term guests, or a premium home office setup for those who appreciate both high-end design and nature's daily masterpiece. The Main Level: Designed for Entertaining. The heart of the home features a chef-inspired kitchen anchored by a massive granite island, sleek stainless appliances, and a walk-in pantry. High-end LVP flooring flows seamlessly into the Great Room, where the space is defined by a cozy fireplace and expansive windows that frame incredible evening sunset views. Step through the back door to your private, fenced-in backyard oasis—the patio is the ultimate front-row seat for watching the sky transform every night. The Standout Feature: Two Full Primary Retreats! Why settle for one? This home offers unmatched versatility with two expansive primary suites: Main Level Suite: Perfect for those seeking stair-free living without sacrificing luxury. Upper Level Suite: A private second-story sanctuary. Both feature: Spa-like bathrooms with dual vanities, separate soaking tubs/showers, and generous walk-in closets. Modern Tech & Peace of Mind Meticulously maintained and move-in ready, this home is as smart as it is beautiful. Enjoy integrated smart-home technology, a dual-zone HVAC system for perfect climate control, and the Taexx In-Wall Pest Control System. Community & Location Located in the sought-after Roberta Ridge community, you are just a short stroll away from the sparkling outdoor pool and neighborhood playground. Don't miss the opportunity to own a home that truly adapts to your lifestyle. Schedule your tour today and see the views for yourself!

    Zillow last checked:

    Listing updated:

    Listing Provided by:

    Brian Bain brian@bainfrey.com,

    Keller Williams Unlimited

    Bought with:

    Jeremy Garriott

    Mainstay Brokerage LLC

    Source: Canopy MLS as distributed by MLS GRID,MLS#: 4339995MLS Logo

    Facts & features

    Interior

    Bedrooms & bathrooms
    • Bedrooms: 4
    • Bathrooms: 4
    • Full bathrooms: 3
    • 1/2 bathrooms: 1
    • Main level bedrooms: 1
    Primary bedroom
    • Features: Walk-In Closet(s)
    • Level: Main
    Primary bedroom
    • Features: Vaulted Ceiling(s), Walk-In Closet(s)
    • Level: Upper
    Bedroom s
    • Level: Upper
    Bathroom full
    • Level: Main
    Bathroom half
    • Level: Main
    Bathroom full
    • Level: Upper
    Dining room
    • Level: Main
    Family room
    • Level: Main
    Kitchen
    • Features: Kitchen Island, Open Floorplan, Walk-In Pantry
    • Level: Main
    Laundry
    • Level: Main
    Loft
    • Level: Upper
    Heating
    • Central
    Cooling
    • Central Air
    Appliances
    • Included: Dishwasher, Disposal, Gas Range, Ice Maker, Microwave
    • Laundry: Electric Dryer Hookup, Laundry Closet, Washer Hookup
    Features
    • Kitchen Island, Open Floorplan, Pantry, Walk-In Closet(s), Walk-In Pantry
    • Flooring: Carpet, Vinyl
    • Has basement: No
    • Fireplace features: Family Room, Gas
    Interior area
    • Total structure area: 2,671
    • Total interior livable area: 2,671 sqft
    • Finished area above ground: 2,671
    • Finished area below ground: 0

    Property

    Parking
    • Total spaces: 2
    • Parking features: Driveway, Attached Garage, Garage Door Opener, Garage Faces Front, Garage on Main Level
    • Attached garage spaces: 2
    • Has uncovered spaces: Yes
    Features
    • Levels: Two
    • Stories: 2
    • Pool features: Community
    • Fencing: Back Yard
    Lot
    • Size: 0.15 Acres
    • Dimensions: 53 x 125 x 53 x 125
    Details
    • Parcel number: 55198307540000
    • Zoning: RC-CD
    • Special conditions: Standard

    Construction

    Type & style
    • Home type: SingleFamily
    • Property subtype: Single Family Residence
    Materials
    • Stone Veneer, Vinyl
    • Foundation: Slab
    Condition
    • New construction: No
    • Year built: 2019
    Details
    • Builder model: Winston C
    • Builder name: DR Horton

    Utilities & green energy

    • Sewer: Public Sewer
    • Water: City
    • Utilities for property: Cable Connected, Electricity Connected

    Community & neighborhood

    Community
    • Community features: Playground
    Location
    • Region: Concord
    • Subdivision: Roberta Ridge

    HOA & financial

    HOA
    • Has HOA: Yes
    • HOA fee: $188 quarterly
    • Association name: Hawthorne Management
    • Association phone: 704-377-0114

    Other

    Other facts
    • Listing terms: Cash,Conventional,FHA,VA Loan
    • Road surface type: Asphalt, Paved

    Price history

    DateEventPrice
    4/12/2026Listing removed$2,465$1/sqft
    Source: Zillow Rentals Report a problem
    4/9/2026Price change$2,465-1.4%$1/sqft
    Source: Zillow Rentals Report a problem
    3/26/2026Price change$2,500-2.3%$1/sqft
    Source: Zillow Rentals Report a problem
    3/12/2026Price change$2,560-1%$1/sqft
    Source: Zillow Rentals Report a problem
    3/3/2026Price change$2,585-8.3%$1/sqft
    Source: Zillow Rentals Report a problem
    2/27/2026Listed for rent$2,820$1/sqft
    Source: Zillow Rentals Report a problem
    2/24/2026Sold$427,000-2.5%$160/sqft
    Source: Canopy MLS as distributed by MLS GRID #4339995 Report a problem
    1/28/2026Listed for sale$438,000-0.2%$164/sqft
    Source: Canopy MLS as distributed by MLS GRID #4339995 Report a problem
    1/15/2026Listing removed$438,900$164/sqft
    Source: Canopy MLS as distributed by MLS GRID #4272304 Report a problem
    11/7/2025Price change$438,900-0.2%$164/sqft
    Source: Canopy MLS as distributed by MLS GRID #4272304 Report a problem
    10/20/2025Price change$439,900-0.9%$165/sqft
    Source: Canopy MLS as distributed by MLS GRID #4272304 Report a problem
    8/20/2025Price change$444,000-3%$166/sqft
    Source: Canopy MLS as distributed by MLS GRID #4272304 Report a problem
    7/16/2025Price change$457,800-1.5%$171/sqft
    Source: Canopy MLS as distributed by MLS GRID #4272304 Report a problem
    6/18/2025Listed for sale$465,000+71.6%$174/sqft
    Source: Canopy MLS as distributed by MLS GRID #4272304 Report a problem
    7/30/2019Sold$271,000$101/sqft
    Source: Public Record Report a problem

    Public tax history

    YearProperty taxesTax assessment
    2025$4,402 $441,980
    2024$4,402 +31.9%$441,980 +61.6%
    2023$3,338 $273,570
    2022$3,338 $273,570
    2021$3,338 $273,570

    Find assessor info on the county website

    Neighborhood: 28027

    Nearby schools

    GreatSchools rating
    Schools provided by the listing agent
    • Elementary: Wolf Meadow
    • Middle: J.N. Fries
    • High: West Cabarrus

    Source: Canopy MLS as distributed by MLS GRID. This data may not be complete. We recommend contacting the local school district to confirm school assignments for this home.

    Get a cash offer in 3 minutes
    Find out how much your home could sell for in as little as 3 minutes with a no-obligation cash offer.
    Estimated market value
    $432,700
    Get a cash offer in 3 minutes
    Find out how much your home could sell for in as little as 3 minutes with a no-obligation cash offer.
    Estimated market value
    $432,700