Welcome to this newly renovated home on a quiet cul-de-sac street. The long list of updates include all new windows, gutters, decking, flooring throughout the entire home, updated bathrooms and fresh paint throughout. With over 1100 sqft of outdoor space between the deck and patio, this house was built to entertain! As you walk up the path to the front door, you can admire the long brick front porch that is perfect to sit on and drink your morning coffee. When you enter the home, you will notice that the main level has all new luxury vinyl plank flooring. In the front of the home is the living room, a great place to relax next to the large brick fireplace. The family room and dining room are connected, and have large windows to view both the front and back of the property. The kitchen has updated cabinets and a granite counter top. It is equipped with a Kenmore Pro gas double wall oven and a Kenmore Pro gas range cooktop. Off of the kitchen, there is an eat-in area with a sliding door that leads to the deck. From the kitchen you can also access the laundry room, a second half bath, and the garage. The upstairs of the home has new carpet and boasts four bedrooms. The primary bedroom has two closets and its own full bathroom. There is another full bathroom upstairs along with the other three bedrooms, and two linen closets. The finished basement has over 400 sqft of finished living space and has a walkout sliding door to the back patio. This property is agent owned.
Active
Price cut: $13K (8/24)
$335,000
1220 Kieffer St, Wooster, OH 44691
4beds
2,384sqft
Single Family Residence
Built in 1979
0.29 Acres Lot
$-- Zestimate®
$141/sqft
$-- HOA
What's special
Quiet cul-de-sac streetLong brick front porchFresh paint throughoutUpdated bathroomsAll new windowsGranite countertop
- 34 days
- 1,086
- 49
Likely to sell faster than
Zillow last checked:
Listing updated:
Listed by:
Brian Teter 614-917-9383 realestate.teter@gmail.com,
Berkshire Hathaway HomeServices Professional Realty
Source: MLS Now,MLS#: 5232485 Originating MLS: Wayne Holmes Association of REALTORS
Originating MLS: Wayne Holmes Association of REALTORSFacts & features
Interior
Bedrooms & bathrooms
- Bedrooms: 4
- Bathrooms: 4
- Full bathrooms: 2
- 1/2 bathrooms: 2
- Main level bathrooms: 2
Primary bedroom
- Description: Flooring: Carpet
- Level: Second
- Dimensions: 15 x 11
Bedroom
- Description: Flooring: Carpet
- Level: Second
- Dimensions: 12 x 11
Bedroom
- Description: Flooring: Carpet
- Level: Second
- Dimensions: 12 x 10
Bedroom
- Description: Flooring: Carpet
- Level: Second
- Dimensions: 11 x 10
Dining room
- Description: Flooring: Luxury Vinyl Tile
- Level: First
- Dimensions: 11 x 9
Eat in kitchen
- Description: Flooring: Luxury Vinyl Tile
- Level: First
- Dimensions: 21 x 9
Family room
- Description: Flooring: Luxury Vinyl Tile
- Level: First
- Dimensions: 21 x 11
Laundry
- Description: Flooring: Luxury Vinyl Tile
- Level: First
- Dimensions: 10 x 7
Living room
- Description: Flooring: Luxury Vinyl Tile
- Level: First
- Dimensions: 15 x 11
Heating
- Fireplace(s)
Cooling
- Central Air
Appliances
- Included: Built-In Oven, Dishwasher, Range, Refrigerator
Features
- Basement: Partially Finished,Walk-Out Access
- Number of fireplaces: 1
- Fireplace features: Gas
Interior area
- Total structure area: 2,384
- Total interior livable area: 2,384 sqft
- Finished area above ground: 1,984
- Finished area below ground: 400
Video & virtual tour
Property
Parking
- Total spaces: 2
- Parking features: Attached, Garage
- Attached garage spaces: 2
Features
- Levels: Two
- Stories: 2
Lot
- Size: 0.29 Acres
Details
- Parcel number: 6702253000
Construction
Type & style
- Home type: SingleFamily
- Architectural style: Traditional
- Property subtype: Single Family Residence
Materials
- Vinyl Siding
- Foundation: Block
- Roof: Asphalt,Fiberglass
Condition
- Updated/Remodeled
- Year built: 1979
Utilities & green energy
- Sewer: Public Sewer
- Water: Public
Community & HOA
Community
- Subdivision: Heritage Estates
HOA
- Has HOA: No
Location
- Region: Wooster
Financial & listing details
- Price per square foot: $141/sqft
- Tax assessed value: $264,890
- Annual tax amount: $3,799
- Date on market: 7/31/2026
- Cumulative days on market: 35 days
Estimated market value
Not available
Estimated sales range
Not available
Not available
Price history
| Date | Event | Price |
|---|---|---|
| 8/24/2026 | Price change | $335,000-3.7%$141/sqft |
Source:  MLS Now #5232485 Report a problem MLS Now #5232485 Report a problem | ||
| 8/9/2026 | Price change | $348,000-4.7%$146/sqft |
Source: MLS Now #5232485 Report a problem | ||
| 7/31/2026 | Listed for sale | $365,000+72.4%$153/sqft |
Source: MLS Now #5232485 Report a problem | ||
| 1/8/2026 | Sold | $211,700+34.8%$89/sqft |
Source: Public Record Report a problem | ||
| 10/31/2011 | Sold | $157,000-4.8%$66/sqft |
Source: MLS Now #3255074 Report a problem | ||
| 9/4/2011 | Price change | $165,000-10.1%$69/sqft |
Source: Howard Hanna - Wooster #3255074 Report a problem | ||
| 8/19/2011 | Listed for sale | $183,500-0.3%$77/sqft |
Source: Howard Hanna - Wooster #3255074 Report a problem | ||
| 8/14/2006 | Sold | $184,000+24.3%$77/sqft |
Source: MLS Now #78793 Report a problem | ||
| 3/12/2002 | Sold | $148,000$62/sqft |
Source: Public Record Report a problem | ||
Public tax history
| Year | Property taxes | Tax assessment |
|---|---|---|
| 2024 | $3,845 +0.1% | $92,710 |
| 2023 | $3,843 +5.1% | $92,710 +32% |
| 2022 | $3,658 -3.1% | $70,240 |
| 2021 | $3,773 +5.5% | $70,240 |
| 2020 | $3,577 +21.4% | $70,240 +26.5% |
| 2019 | $2,946 -0.3% | $55,540 |
| 2018 | $2,954 +0.6% | $55,540 |
| 2017 | $2,937 -4.3% | $55,540 +4% |
| 2016 | $3,068 +1.8% | $53,400 |
| 2015 | $3,012 0% | $53,400 |
| 2014 | $3,013 -6.9% | $53,400 -5.9% |
| 2013 | $3,236 +0% | $56,750 |
| 2012 | $3,236 +0.1% | $56,750 |
| 2011 | $3,233 +0.5% | $56,750 -4% |
| 2010 | $3,215 +12.7% | $59,120 |
| 2009 | $2,854 +0% | $59,120 |
| 2008 | $2,853 +4.7% | $59,120 +8.5% |
| 2007 | $2,724 +1.4% | $54,490 |
| 2006 | $2,688 | $54,490 |
| 2005 | -- | $54,490 +4.3% |
| 2004 | $2,688 +0.7% | $52,240 -10.2% |
| 2003 | $2,668 +2.4% | $58,180 |
| 2002 | $2,605 -3.5% | $58,180 -0.2% |
| 2001 | $2,699 -0.1% | $58,280 |
| 2000 | $2,703 | $58,280 |
Find assessor info on the county website
Monthly payment
Est. payment
Payment breakdown
Explore the cost of this home by adjusting the details. Changes won't be saved.Climate risks
Neighborhood: 44691
Nearby schools
Schools provided by the listing agent
- District: Wooster City - 8510
Source: MLS Now. This data may not be complete. We recommend contacting the local school district to confirm school assignments for this home.
Similar homes
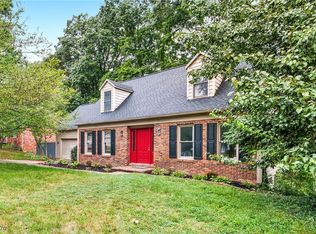
- $375,0004 bd3 ba2.1k sqft1611 Wildwood Dr, Wooster, OH 44691For Sale
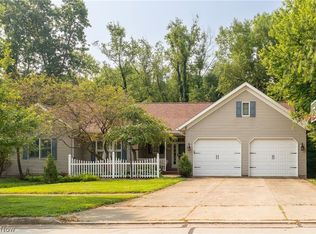 MLS ID #5232258, Lauren B Mingay, RE/MAX Showcase. MLS Now
 - $334,9003 bd2 ba2.7k sqft240 Winkler Dr, Wooster, OH 44691For Sale
 MLS ID #5224762, Heather K Emmert, Next Door Realty LLC. MLS Now
 - $314,0005 bd3 ba3.4k sqft918 N Bever St, Wooster, OH 44691For Sale
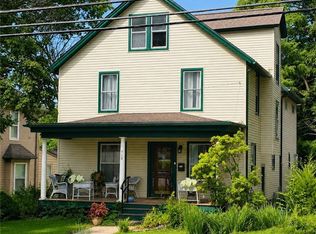 MLS ID #5238986, Cindy Richard, Berkshire Hathaway HomeServices Professional Realty. MLS Now
 - $350,0003 bd2 ba1.6k sqft2607 Schellin Rd, Wooster, OH 44691For Sale
 MLS ID #5236102, Cindy A McCory, RE/MAX Showcase. MLS Now
