Nestled on a quiet cul-de-sac, this delightful 3-bed, 2-bath home offers 1,520 sq ft of comfortable living space. A dedicated office, or potential 4th bedroom, is ideal for those working from home. The beautifully maintained interior boasts new paint and carpet; updated bathrooms; LED lighting; modern light fixtures/ceiling fans; reverse osmosis water filtration and newer stainless appliances in the kitchen. The living room is a cozy haven, featuring a gas starter fireplace for cool evenings. The primary suite is a true sanctuary, complete with jetted tub w/waterfall spout and custom closet for organized storage. Situated on a generous 8,250 sq ft lot, this property offers endless possibilities. Whether you're dreaming of expanding your living space, building an ADU for multi-generational living or rental income, creating a garden oasis, or simply enjoying the space for recreation, this lot can accommodate your vision. With easy access through the oversized gates, storage of boats or other large toys is a breeze. Other features include interior window shutters, Nest thermostat, MyQ smart garage door opener, whole-house water softener, central ac and heating, decorative outdoor solar lighting, garden shed, greenhouse, raised plant bed, and rain barrels for sustainable irrigation.
Sold for $740,000
Tax assessed value
$740,000
1220 Kimberly Ct, Hollister, CA 95023
3beds
1,520sqft
Single Family Residence, Residential
Built in 1998
8,250 Square Feet Lot
$736,400 Zestimate®
$487/sqft
$3,457 Estimated rent
Home value
$736,400
$700,000 - $773,000
$3,457/mo
Zestimate® history
Owner options
List your home for rent
$3,457/mo
Rent Zestimate®
Find your next renter with Zillow Rental Manager. Plus, with online applications, you can quickly screen prospective tenants – for free.
$3,457/mo
Rent Zestimate®
Refinance and save
$4,716/mo
Est. payment
Refinancing to a lower rate could help reduce your monthly payments and save thousands over the life of the loan.
$4,716/mo
Est. payment
Explore your selling options
Work with a Zillow partner agent
Leverage their expertise and Zillow's premium Showcase listings to get your home seen by more buyers.
Get startedList with your own agent
Get your home in front of millions of buyers by listing it on Zillow.
Learn how to do itSell it yourself
Take full control of how buyers see your home on Zillow by listing For Sale by Owner (FSBO).
List your homeWhat's special
Zillow last checked:
Listing updated:
Listed by:
Theresa Borina 01465249 408-315-9655,
Intero Real Estate Services 831-637-2112
Bought with:
Adriana De Anda, 01447306
Bay Area Realty Investments
Source: MLSListings Inc,MLS#: ML81978858
Facts & features
Interior
Bedrooms & bathrooms
- Bedrooms: 3
- Bathrooms: 2
- Full bathrooms: 2
Rooms
- Room types: Office
Bedroom
- Features: PrimarySuiteRetreat, WalkinCloset
Bathroom
- Features: DoubleSinks, PrimaryTubwJets, ShowersoverTubs2plus, Tile, UpdatedBaths
Dining room
- Features: EatinKitchen
Family room
- Features: NoFamilyRoom
Kitchen
- Features: Countertop_Tile, ExhaustFan
Heating
- Central Forced Air Gas
Cooling
- Ceiling Fan(s), Central Air
Appliances
- Included: Dishwasher, Exhaust Fan, Disposal, Ice Maker, Microwave, Double Oven, Gas Oven/Range, Refrigerator, Water Softener
- Laundry: Inside
Features
- High Ceilings, Vaulted Ceiling(s), Walk-In Closet(s)
- Flooring: Carpet, Laminate, Tile
- Number of fireplaces: 1
- Fireplace features: Gas Starter, Wood Burning
Interior area
- Total structure area: 1,520
- Total interior livable area: 1,520 sqft
Property
Parking
- Total spaces: 2
- Parking features: Attached
- Attached garage spaces: 2
Features
- Stories: 1
- Patio & porch: Deck
- Exterior features: Fenced, Storage Shed Structure
- Fencing: Back Yard,Gate,Wood
Lot
- Size: 8,250 Square Feet
- Features: Level
Details
- Additional structures: Greenhouse, Sheds
- Parcel number: 058070012000
- Zoning: RR
- Special conditions: Standard
Construction
Type & style
- Home type: SingleFamily
- Property subtype: Single Family Residence, Residential
Materials
- Foundation: Slab
- Roof: Concrete, Tile
Condition
- New construction: No
- Year built: 1998
Utilities & green energy
- Gas: PublicUtilities
- Sewer: Public Sewer
- Water: Public
- Utilities for property: Public Utilities, Water Public
Community & HOA
Location
- Region: Hollister
Financial & listing details
- Price per square foot: $487/sqft
- Tax assessed value: $740,000
- Annual tax amount: $9,622
- Date on market: 9/6/2024
- Listing agreement: ExclusiveRightToSell
- Listing terms: FHA, CashorConventionalLoan
Price history
| Date | Event | Price |
|---|---|---|
| 10/15/2024 | Sold | $740,000-1.2%$487/sqft |
Source:  MLSListings Inc #ML81978858 Report a problem MLSListings Inc #ML81978858 Report a problem | ||
| 10/6/2024 | Pending sale | $749,222$493/sqft |
Source: MLSListings Inc #ML81978858 Report a problem | ||
| 9/12/2024 | Contingent | $749,222$493/sqft |
Source: MLSListings Inc #ML81978858 Report a problem | ||
| 9/6/2024 | Listed for sale | $749,222$493/sqft |
Source: MLSListings Inc #ML81978858 Report a problem | ||
Public tax history
| Year | Property taxes | Tax assessment |
|---|---|---|
| 2025 | $9,622 +97.6% | $740,000 +112.9% |
| 2024 | $4,870 +1.7% | $347,503 +2% |
| 2023 | $4,791 +2% | $340,690 +2% |
| 2022 | $4,696 +1.8% | $334,011 +2% |
| 2021 | $4,615 +1.5% | $327,462 +1% |
| 2020 | $4,547 +1.2% | $324,105 +2% |
| 2019 | $4,494 +2.5% | $317,751 +2% |
| 2018 | $4,383 +1.6% | $311,521 +2% |
| 2017 | $4,316 +5.9% | $305,414 +2% |
| 2016 | $4,074 +7.7% | $299,426 +1.5% |
| 2015 | $3,782 | $294,930 +2% |
| 2014 | $3,782 +13% | $289,154 +15.7% |
| 2013 | $3,346 | $250,000 +8.7% |
| 2012 | -- | $230,000 -16.9% |
| 2011 | -- | $276,672 +0.8% |
| 2010 | -- | $274,605 -0.2% |
| 2009 | -- | $275,259 +2% |
| 2008 | -- | $269,862 +2% |
| 2007 | -- | $264,571 +2% |
| 2006 | -- | $259,384 +2% |
| 2005 | -- | $254,299 +2% |
| 2004 | -- | $249,314 +1.9% |
| 2003 | -- | $244,738 +2% |
| 2002 | -- | $239,940 +2% |
| 2001 | -- | $235,236 +2% |
| 2000 | -- | $230,624 |
Find assessor info on the county website
Neighborhood: 95023
Nearby homes
- $646,9003 bd2 ba1.1k sqft1210 Kimberly Ct, Hollister, CA 95023Off Market
- $661,8003 bd2 ba1.3k sqft1231 Kimberly Ct, Hollister, CA 95023Off Market

- $634,2003 bd2 ba1.2k sqft811 Summer Dr, Hollister, CA 95023Off Market

- $649,8003 bd2 ba1.3k sqft821 Summer Dr, Hollister, CA 95023Off Market
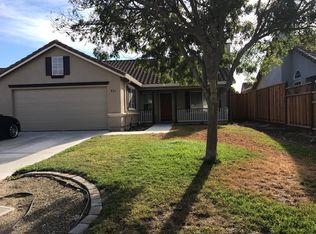
- $730,0004 bd2 ba1.5k sqft1231 South St, Hollister, CA 95023Off Market
- $681,0003 bd2 ba1.6k sqft1200 Kimberly Ct, Hollister, CA 95023Off Market
- $692,1003 bd2 ba1.5k sqft1211 South St, Hollister, CA 95023Off Market
- $668,5003 bd2 ba1.3k sqft831 Summer Dr, Hollister, CA 95023Off Market
Nearby schools
GreatSchools rating
- 2/10R. O. Hardin Elementary SchoolGrades: K-5Distance: 0.4 mi
- 10/10Accelerated Achievement AcademyGrades: 5-8Distance: 0.5 mi
- 6/10Hollister HighGrades: 9-12Distance: 0.9 mi
Schools provided by the listing agent
- District: Hollister
Source: MLSListings Inc. This data may not be complete. We recommend contacting the local school district to confirm school assignments for this home.
Get a cash offer in 3 minutes
Find out how much your home could sell for in as little as 3 minutes with a no-obligation cash offer.
Estimated market value
$736,400
Get a cash offer in 3 minutes
Find out how much your home could sell for in as little as 3 minutes with a no-obligation cash offer.
Estimated market value
$736,400
- California
- San Benito County
- Hollister
- 95023
- 1220 Kimberly Ct
Nearby cities
Nearby zip codes
Other Hollister Topics
