Rare true 5-bedroom, 3-bath home offering the highly sought-after convenience of three bedrooms on the main level. Upstairs, you'll find two additional bedrooms, a full bath and a versatile second living area. One upstairs bedroom features built-ins and could also serve as a home office, hobby room or flex space.
The inviting living room showcases soaring vaulted ceilings with exposed beams and a floor-to-ceiling brick fireplace, creating a warm focal point for gathering with family and friends. The kitchen features granite countertops, an updated tile backsplash, abundant cabinetry and a casual dining area, while the formal dining room provides additional space for holidays and entertaining. The spacious primary suite offers generous storage with a large walk-in closet, separate linen closet and additional built-in cabinetry. Secondary bedrooms are generously sized with ample closet space. Enjoy the patio and spacious backyard, perfect for relaxing, entertaining or play. Additional features include built-ins throughout, a storm shelter, French drain, sprinkler system, smart thermostats, carpet and water heater replaced in 2024, and garage door replaced in 2025. Combining a highly functional floor plan, recent updates and versatile living spaces, this home is a standout opportunity.
Sold for $329,000
Zillow last checked:
Listing updated:
Bought with:
Karen Blevins, 128528
Chinowth & Cohen
Source: MLSOK/OKCMAR as distributed by MLS GRID,MLS#: 1241197
Price history
| Date | Event | Price |
|---|---|---|
| 8/27/2026 | Sold | $329,000$126/sqft |
Source:  MLSOK/OKCMAR as distributed by MLS GRID #1241197 Report a problem MLSOK/OKCMAR as distributed by MLS GRID #1241197 Report a problem | ||
| 7/30/2026 | Pending sale | $329,000$126/sqft |
Source: MLSOK/OKCMAR as distributed by MLS GRID #1241197 Report a problem | ||
| 7/25/2026 | Listed for sale | $329,000+4.4%$126/sqft |
Source: MLSOK/OKCMAR as distributed by MLS GRID #1241197 Report a problem | ||
| 11/5/2024 | Sold | $315,000-1.5%$121/sqft |
Source: MLSOK/OKCMAR as distributed by MLS GRID #1135103 Report a problem | ||
| 10/7/2024 | Pending sale | $319,900$123/sqft |
Source: MLSOK/OKCMAR as distributed by MLS GRID #1135103 Report a problem | ||
| 9/13/2024 | Listed for sale | $319,900+82.7%$123/sqft |
Source: MLSOK/OKCMAR as distributed by MLS GRID #1135103 Report a problem | ||
| 8/18/2011 | Listing removed | $175,120+6.1%$67/sqft |
Source: Stratos Realty #444856 Report a problem | ||
| 4/26/2011 | Sold | $165,000-5.8%$63/sqft |
Source: MLSOK/OKCMAR as distributed by MLS GRID #444856 Report a problem | ||
| 2/19/2011 | Price change | $175,120-12%$67/sqft |
Source: Stratos Realty #444856 Report a problem | ||
| 12/27/2010 | Listed for sale | $199,000+2.1%$76/sqft |
Source: foreclosure.com Report a problem | ||
| 4/6/2007 | Sold | $195,000$75/sqft |
Source: Public Record Report a problem | ||
Nearby homes
- $336,2004 bd3 ba2.3k sqft1216 Knights Bridge Rd, Edmond, OK 73034Off Market
- $370,2005 bd3 ba2.8k sqft1224 Knights Bridge Rd, Edmond, OK 73034Off Market
- $277,2003 bd2 ba1.8k sqft1212 Knights Bridge Rd, Edmond, OK 73034Off Market
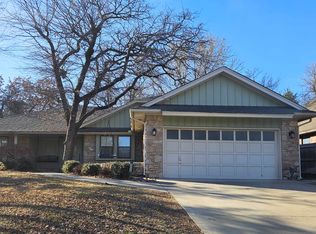

- $334,2004 bd3 ba2.6k sqft1300 Knights Bridge Rd, Edmond, OK 73034Off Market
Get a cash offer in 3 minutes
Find out how much your home could sell for in as little as 3 minutes with a no-obligation cash offer.
Estimated market value
$329,200
