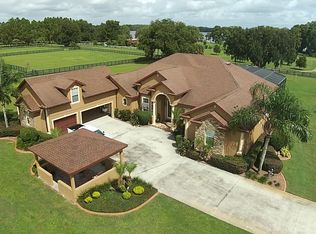
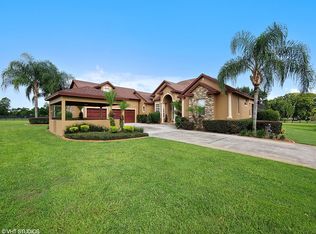
Seller may consider buyer concessions if made in an offer **WELCOME HOME** Your exceptional estate awaits at 1220 Lake Mills Rd in Chuluota on OVER 5 ACRES of pristine land complete with a PRIVATE POOL, mature trees, a picturesque POND and numerous updates - one being the BRAND NEW EAGLE TILE ROOF (MARCH 2025) with a ventilated batten system! This incredible property also features both an ATTACHED and MASSIVE DETACHED GARAGE giving you ample space for parking, hobbies and storage. A 1BED/1BATH apartment on the second floor provides added privacy and comfort for guests, IN-LAWS or potential renters or use it as one big bonus space alongside the THEATER ROOM with updated furnishings (2022) and an outstanding sound system, and the dedicated security room with video feeds from the cameras for peace of mind. All of the main living areas and bedrooms can be found on the first floor with the spacious living area offering gorgeous WOOD BEAMS, vaulted ceilings and French doors that open up to the pool deck, offering fantastic views and a seamless indoor/outdoor living experience. The wood beams continue through a casual dining space into the well appointed kitchen boasting rich solid wood cabinetry topped with a decorative crown molding, high ceilings, a tiled backsplash complimentary to the countertops and desirable STAINLESS STEEL APPLIANCES - perfect for preparing meals in style! If you prefer a more formal setting, there are living and dining areas at the front of the home, beautifully finished and ready to gather with family or entertain friends. The generous primary suite serves as a relaxing retreat offering the homeowner a private space to unwind with a huge WALK-IN CLOSET finished with a CUSTOM STORAGE SYSTEM and luxurious en-suite bath. This property also includes a WHOLE HOME GENERATOR, security cameras, a newer WATER FILTRATION SYSTEM (2022), FRESH PAINT (2024/2025), the pool screens were replaced and new anchors installed on the lanai (2024), and new landscape lighting and wiring installed (2024) to further enhance the curb appeal and ambiance of this stunning home. NO HOA and centrally located for easy access to all that Oviedo has to offer and not far from Downtown Orlando and the Orlando International Airport. Enjoy being just minutes away from an array of shopping and dining options, parks, lakes, area theme parks and TOP-RATED SEMINOLE COUNTY SCHOOLS. Also convenient to the beach communities to spend the day on New Smyrna/Cocoa Beach or take in the sights at Cape Canaveral's Kennedy Space Center. This property gives you the best of both worlds - ACREAGE and proximity to all the amenities and attraction you could ask for. Call today to schedule a tour and don’t miss out on the opportunity to call this Chuluota gem HOME!
Sold for $1,500,000
Zillow last checked:
Listing updated:
Bought with:
Jen Marks, 3487306
EXP REALTY LLC
Source: Stellar MLS,MLS#: O6280980 Originating MLS: Orlando Regional
Originating MLS: Orlando Regional
Price history
| Date | Event | Price |
|---|---|---|
| 5/23/2025 | Sold | $1,500,000-6.3%$343/sqft |
Source:  Stellar MLS #O6280980 Report a problem Stellar MLS #O6280980 Report a problem | ||
| 4/23/2025 | Pending sale | $1,600,000$366/sqft |
Source: Stellar MLS #O6280980 Report a problem | ||
| 3/17/2025 | Listed for sale | $1,600,000+3.2%$366/sqft |
Source: Stellar MLS #O6280980 Report a problem | ||
| 10/30/2024 | Listing removed | $1,549,900$355/sqft |
Source: Stellar MLS #O6193159 Report a problem | ||
| 9/10/2024 | Price change | $1,549,900-6.1%$355/sqft |
Source: Stellar MLS #O6193159 Report a problem | ||
| 8/2/2024 | Price change | $1,649,900-2.9%$378/sqft |
Source: Stellar MLS #O6193159 Report a problem | ||
| 5/11/2024 | Price change | $1,699,000-2.9%$389/sqft |
Source: Stellar MLS #O6193159 Report a problem | ||
| 4/5/2024 | Listed for sale | $1,749,000+10.3%$400/sqft |
Source: Stellar MLS #O6193159 Report a problem | ||
| 7/27/2022 | Sold | $1,585,000-0.9%$363/sqft |
Source: Public Record Report a problem | ||
| 5/22/2022 | Pending sale | $1,600,000$366/sqft |
Source: Stellar MLS #O6027615 Report a problem | ||
| 5/21/2022 | Price change | $1,600,000+0.3%$366/sqft |
Source: Stellar MLS #O6027615 Report a problem | ||
| 1/31/2022 | Listed for sale | $1,595,000+103.2%$365/sqft |
Source: Owner Report a problem | ||
| 7/20/2018 | Sold | $785,000-4.8%$180/sqft |
Source: Space Coast AOR #812190 Report a problem | ||
| 6/19/2018 | Pending sale | $825,000$189/sqft |
Source: Dale Sorensen Real Estate Inc #812190 Report a problem | ||
| 6/3/2018 | Price change | $825,000-2.9%$189/sqft |
Source: Dale Sorensen Real Estate Inc #812190 Report a problem | ||
| 5/17/2018 | Price change | $849,900-2.9%$194/sqft |
Source: Dale Sorensen Real Estate Inc #812190 Report a problem | ||
| 4/30/2018 | Listed for sale | $875,000+6.1%$200/sqft |
Source: Dale Sorensen Real Estate Inc #812190 Report a problem | ||
| 10/28/2017 | Listing removed | $825,000$189/sqft |
Source: Clermont #G4846198 Report a problem | ||
| 8/1/2017 | Price change | $825,000-5.7%$189/sqft |
Source: Clermont #G4846198 Report a problem | ||
| 4/27/2017 | Listed for sale | $875,000$200/sqft |
Source: KELLER WILLIAMS CLASSIC VI RE #G4841350 Report a problem | ||

Get a cash offer in 3 minutes
Find out how much your home could sell for in as little as 3 minutes with a no-obligation cash offer.
Estimated market value
$1,476,300
