Well-thought through floor plan with many custom features. Located in Windermere, this home offers 6 bedrooms of which the master and guest room are downstairs, 7 baths, theatre room, exercise room, study, game room and bonus room. Wonderful outdoor living with summer kitchen, oversized covered patio, free flowing pool with fountains, spa and private boat dock. Frontier plank flooring in the den, neutral colors, detailed ceilings, family room has gas fireplace, travertine floors, granite countertops in all baths, kitchen, butler's pantry and summer kitchen, Subzero refrigerator and freezer; Wolf 5 burner gas cooktop, microwave, convection wall oven, and warming drawer; two Miele Techtronic dishwashers, Miele coffee system and GE beverage center in master bedroom dressing area, crown molding in all secondary bedrooms, cedar tongue and groove ceilings on loggia and rear lanai, outdoor fireplace on lanai, 4 car garage with circular drive, central vacuum system, audio distribution system, crown molding, built in media centers, state of the art high definition home theatre with high definition projector, widescreen 16:9 screen, Dolby digital surround sound electronics, 12' subwoofer universal remote control, automatic lighting and seating for 8; complete covered boat dock with bench. Table and lift for a boat. The Reserve at Belmere is man guarded community with several ponds, green areas and a community center that includes a complete fitness center, two tennis courts, basketball court, sand volleyball court and fishing dock. Easy access to major roads like 429, Turnpike and 408 and shopping is at proximity.
Sold for $2,260,000
$2,260,000
1220 Lake Whitney Dr, Windermere, FL 34786
6beds
6,184sqft
Single Family Residence
Built in 2007
0.4 Acres Lot
$2,700,900 Zestimate®
$365/sqft
$7,861 Estimated rent
Home value
$2,700,900
$2.46M - $2.97M
$7,861/mo
Zestimate® history
Owner options
List your home for rent
$7,861/mo
Rent Zestimate®
Find your next renter with Zillow Rental Manager. Plus, with online applications, you can quickly screen prospective tenants – for free.
$7,861/mo
Rent Zestimate®
Refinance and save
$16,199/mo
Est. payment
Refinancing to a lower rate could help reduce your monthly payments and save thousands over the life of the loan.
$16,199/mo
Est. payment
Explore your selling options
Work with a Zillow partner agent
Leverage their expertise and Zillow's premium Showcase listings to get your home seen by more buyers.
Get startedList with your own agent
Get your home in front of millions of buyers by listing it on Zillow.
Learn how to do itSell it yourself
Take full control of how buyers see your home on Zillow by listing For Sale by Owner (FSBO).
List your homeWhat's special
Free flowing poolPrivate boat dockBasketball courtGas fireplaceFishing dockComplete fitness centerExercise room
Zillow last checked:
Listing updated:
Listed by:
Brigitte Elzarki 407-352-1040,
COLDWELL BANKER REALTY 407-352-1040
Bought with:
Riley Potter, 3465775
KELLER WILLIAMS ELITE PARTNERS III REALTY
Source: Stellar MLS,MLS#: O6144874 Originating MLS: Orlando Regional
Originating MLS: Orlando Regional
Facts & features
Interior
Bedrooms & bathrooms
- Bedrooms: 6
- Bathrooms: 7
- Full bathrooms: 7
Rooms
- Room types: Bonus Room, Den/Library/Office, Family Room, Dining Room, Living Room, Utility Room, Media Room
Primary bedroom
- Features: Dual Sinks, En Suite Bathroom, Granite Counters, Kitchen Island, Multiple Shower Heads, Pantry, Stone Counters, Tub with Separate Shower Stall, Walk-In Closet(s)
- Level: First
- Dimensions: 20x14
Other
- Features: Walk-In Closet(s)
- Level: Second
- Dimensions: 14x13
Bedroom 2
- Features: Built-in Closet
- Level: First
- Dimensions: 14x14
Bedroom 3
- Features: Walk-In Closet(s)
- Level: Second
- Dimensions: 15x13
Bedroom 4
- Features: Walk-In Closet(s)
- Level: Second
- Dimensions: 14x13
Bedroom 5
- Features: Built-in Closet
- Level: Second
- Dimensions: 14x13
Bonus room
- Level: Second
- Dimensions: 25x20
Dining room
- Level: First
- Dimensions: 16x14
Florida room
- Level: First
- Dimensions: 17x15
Game room
- Features: Wet Bar
- Level: Second
- Dimensions: 20x15
Kitchen
- Features: Pantry, Exhaust Fan, Granite Counters, Kitchen Island, Wet Bar
- Level: First
- Dimensions: 15x15
Laundry
- Level: Second
- Dimensions: 10x7
Living room
- Level: First
- Dimensions: 15x14
Media room
- Level: Second
- Dimensions: 25x20
Utility room
- Level: First
- Dimensions: 13x8
Heating
- Central, Electric, Heat Pump
Cooling
- Central Air, Zoned
Appliances
- Included: Bar Fridge, Oven, Cooktop, Dishwasher, Disposal, Gas Water Heater, Refrigerator, Wine Refrigerator
- Laundry: Inside, Laundry Room
Features
- Cathedral Ceiling(s), Ceiling Fan(s), Central Vacuum, Coffered Ceiling(s), Kitchen/Family Room Combo, Primary Bedroom Main Floor, Solid Surface Counters, Solid Wood Cabinets, Split Bedroom, Tray Ceiling(s), Vaulted Ceiling(s), Walk-In Closet(s), Wet Bar
- Flooring: Carpet, Travertine, Hardwood
- Doors: French Doors, Outdoor Grill
- Windows: Blinds
- Has fireplace: Yes
- Fireplace features: Gas
Interior area
- Total structure area: 9,435
- Total interior livable area: 6,184 sqft
Property
Parking
- Total spaces: 4
- Parking features: Garage - Attached
- Attached garage spaces: 4
Features
- Levels: Two
- Stories: 2
- Patio & porch: Covered, Porch, Rear Porch
- Exterior features: Balcony, Irrigation System, Outdoor Grill, Private Mailbox, Rain Gutters, Sidewalk
- Has private pool: Yes
- Pool features: Gunite, In Ground
- Has spa: Yes
- Spa features: In Ground
- Fencing: Other
- Has view: Yes
- View description: Garden, Pool, Water, Lake
- Has water view: Yes
- Water view: Water,Lake
- Waterfront features: Lake, Waterfront, Lake Privileges, Limited Access, Lift, Lift - Covered, Skiing Allowed
- Body of water: LAKE WHITNEY
Lot
- Size: 0.4 Acres
- Features: In County, Sidewalk
- Residential vegetation: Mature Landscaping, Oak Trees, Trees/Landscaped
Details
- Additional structures: Boat House, Outdoor Kitchen
- Parcel number: 312228735301100
- Zoning: P-D
- Special conditions: None
Construction
Type & style
- Home type: SingleFamily
- Architectural style: Traditional
- Property subtype: Single Family Residence
Materials
- Block, Stone, Stucco
- Foundation: Slab
- Roof: Tile
Condition
- Completed
- New construction: No
- Year built: 2007
Details
- Builder name: Osprey Custom Homes
Utilities & green energy
- Sewer: Public Sewer
- Water: Public
- Utilities for property: Cable Available, Electricity Connected, Fire Hydrant, Natural Gas Available, Public, Sewer Connected, Street Lights, Water Connected
Community & HOA
Community
- Features: Dock, Lake, Waterfront, Deed Restrictions, Fitness Center, Gated Community - Guard, Park, Playground, Sidewalks
- Security: Gated Community, Security System, Smoke Detector(s)
- Pet fee: $0 monthly
- Subdivision: RESERVE AT BELMERE PH 02 48 144
HOA
- Has HOA: Yes
- Amenities included: Basketball Court, Clubhouse, Fitness Center, Gated, Park, Pickleball Court(s), Pool, Recreation Facilities, Security, Tennis Court(s)
- Services included: 24-Hour Guard, Maintenance Grounds, Private Road, Recreational Facilities, Security
- HOA fee: $204 monthly
- HOA name: Carlos Borrero
- HOA phone: 352-243-4595
Location
- Region: Windermere
Financial & listing details
- Price per square foot: $365/sqft
- Tax assessed value: $2,032,205
- Annual tax amount: $27,108
- Date on market: 9/27/2023
- Cumulative days on market: 5 days
- Listing terms: Cash,Conventional
- Ownership: Fee Simple
- Total actual rent: 0
- Electric utility on property: Yes
- Road surface type: Paved, Asphalt
Price history
| Date | Event | Price |
|---|---|---|
| 11/2/2023 | Sold | $2,260,000+2.8%$365/sqft |
Source:  Stellar MLS #O6144874 Report a problem Stellar MLS #O6144874 Report a problem | ||
| 10/2/2023 | Pending sale | $2,199,000$356/sqft |
Source: Stellar MLS #O6144874 Report a problem | ||
| 9/27/2023 | Listed for sale | $2,199,000+37.4%$356/sqft |
Source: Stellar MLS #O6144874 Report a problem | ||
| 8/30/2018 | Listing removed | $1,600,000$259/sqft |
Source: Coldwell Banker Residential Real Estate - Southwest Orlando #O5567100 Report a problem | ||
| 3/7/2018 | Listing removed | $7,500$1/sqft |
Source: COLDWELL BANKER RESIDENTIAL RE #O5541216 Report a problem | ||
| 3/7/2018 | Listed for sale | $1,600,000+3.2%$259/sqft |
Source: COLDWELL BANKER RESIDENTIAL RE #O5567100 Report a problem | ||
| 12/5/2017 | Listed for rent | $7,500$1/sqft |
Source: COLDWELL BANKER RESIDENTIAL RE #O5541216 Report a problem | ||
| 12/5/2017 | Listing removed | $1,550,000$251/sqft |
Source: Coldwell Banker Residential Real Estate - Southwest Orlando #O5506916 Report a problem | ||
| 9/21/2017 | Price change | $1,550,000-1.6%$251/sqft |
Source: Coldwell Banker Residential Real Estate - Southwest Orlando #O5506916 Report a problem | ||
| 8/5/2017 | Price change | $1,575,000-7.1%$255/sqft |
Source: Coldwell Banker Residential Real Estate - Southwest Orlando #O5506916 Report a problem | ||
| 7/13/2017 | Price change | $1,695,000-3.1%$274/sqft |
Source: Coldwell Banker Residential Real Estate - Southwest Orlando #O5506916 Report a problem | ||
| 4/27/2017 | Listed for sale | $1,750,000+11.1%$283/sqft |
Source: Coldwell Banker Residential Real Estate - Southwest Orlando #O5506916 Report a problem | ||
| 1/6/2017 | Listing removed | $1,575,000$255/sqft |
Source: Coldwell Banker Residential Real Estate - Southwest Orlando #O5419326 Report a problem | ||
| 11/30/2016 | Price change | $1,575,000-1.3%$255/sqft |
Source: Coldwell Banker Residential Real Estate - Southwest Orlando #O5419326 Report a problem | ||
| 8/5/2016 | Price change | $1,595,000-18.2%$258/sqft |
Source: Coldwell Banker Residential Real Estate - Southwest Orlando #O5419326 Report a problem | ||
| 2/8/2016 | Listed for sale | $1,950,000-9.3%$315/sqft |
Source: Coldwell Banker Residential Real Estate - Southwest Orlando #O5419326 Report a problem | ||
| 2/12/2008 | Sold | $2,150,000$348/sqft |
Source: Public Record Report a problem | ||
Public tax history
| Year | Property taxes | Tax assessment |
|---|---|---|
| 2024 | $33,020 +8.7% | $2,032,205 +7.8% |
| 2023 | $30,385 +12.1% | $1,884,478 +10% |
| 2022 | $27,108 +9% | $1,713,162 +10% |
| 2021 | $24,878 -1.4% | $1,557,420 -0.6% |
| 2020 | $25,234 -2.2% | $1,567,387 -0.6% |
| 2019 | $25,796 +0.8% | $1,577,355 +2.1% |
| 2018 | $25,588 | $1,545,040 +2.1% |
| 2017 | $25,588 +1% | $1,513,472 +2.8% |
| 2016 | $25,343 +0.7% | $1,472,199 +1.7% |
| 2015 | $25,164 +2.5% | $1,446,952 +5% |
| 2014 | $24,559 +3.7% | $1,378,271 +3.1% |
| 2013 | $23,689 +3.3% | $1,336,562 +4.1% |
| 2012 | $22,921 -1.5% | $1,284,105 -1.2% |
| 2011 | $23,277 +1.6% | $1,299,316 -1.6% |
| 2010 | $22,901 | $1,320,305 -27.1% |
| 2009 | -- | $1,810,700 -16.4% |
| 2008 | $35,792 +538.9% | $2,165,534 +553.3% |
| 2007 | $5,602 -3.9% | $331,500 +2% |
| 2006 | $5,830 | $325,000 |
Find assessor info on the county website
Neighborhood: 34786
Nearby homes
- $2,435,4004 bd5 ba4.5k sqft1214 Lake Whitney Dr, Windermere, FL 34786Off Market
- $2,903,4005 bd6 ba5k sqft1226 Lake Whitney Dr, Windermere, FL 34786Off Market
- $1,154,4004 bd4 ba3.3k sqft1221 Lake Whitney Dr, Windermere, FL 34786Off Market
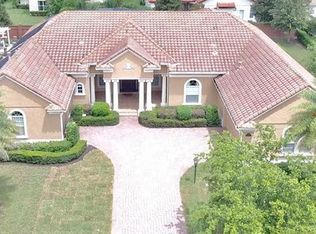
- $1,573,7005 bd5 ba4.5k sqft1227 Lake Whitney Dr, Windermere, FL 34786Off Market

- $2,270,6005 bd6 ba5.9k sqft1208 Lake Whitney Dr, Windermere, FL 34786Off Market
- $2,917,8006 bd6 ba6.4k sqft1232 Lake Whitney Dr, Windermere, FL 34786Off Market
- $1,498,8005 bd6 ba5.2k sqft1215 Lake Whitney Dr, Windermere, FL 34786Off Market
- $1,402,2004 bd4 ba4.1k sqft1233 Lake Whitney Dr, Windermere, FL 34786Off Market
Nearby schools
GreatSchools rating
- 10/10Lake Whitney Elementary SchoolGrades: PK-5Distance: 0.3 mi
- 8/10SunRidge Middle SchoolGrades: 6-8Distance: 3.2 mi
- 7/10West Orange High SchoolGrades: 9-12Distance: 1.7 mi
Get a cash offer in 3 minutes
Find out how much your home could sell for in as little as 3 minutes with a no-obligation cash offer.
Estimated market value
$2,700,900
Get a cash offer in 3 minutes
Find out how much your home could sell for in as little as 3 minutes with a no-obligation cash offer.
Estimated market value
$2,700,900
- Florida
- Orange County
- Windermere
- 34786
- 1220 Lake Whitney Dr
Nearby cities
Nearby neighborhoods
Nearby zip codes
Other Windermere Topics
