Solid brick ranch in the beautiful Catalpa Woods neighborhood and at the end of a cul de sac! Tastefully updated with a mid century modern theme throughout. You'll love the spacious and functional entry way with modern led lighting and other modern "touches" to set the stage! Walk into the open living and dining room combination featuring fireplace, lots of natural lighting, unique focal walls and a mid century vibe! What's even better is the openness to the brand new kitchen! The flow of the original kitchen layout was reconfigured to allow it to be much more functional and allow for a very spacious breakfast bar that will easily accommodate 4! The perfect set up for entertaining. The kitchen is keeping with the overall theme of the home and features custom cabinetry with soft closing doors and drawers, quartz countertops, brand new ss appliances with counter depth fridge and 42" wall cabinets, and new pantry! The dining room is stunning with a gorgeous chandelier and built in cabinetry. Off the living space is a large bedroom OR use it as a sitting room, office etc because there are 3 more very spacious bedrooms on the other side of the home. Both main level baths have been completely updated, including the primary en suite! The hall bath features double sink vanities, jetted tub and tons of character! The en suite has all new everything! All new LVP flooring throughout both levels! The basement....wow! Tons of space. Clean and dry. Nice sized laundry room and a completely updated half bath off the family room, featuring a wood burning fireplace! There's also more finished space on the other side of the basement to be used any way you wish! Rec room, hobby room, media room or a combination! A deep 2 car garage features overhead and built in storage. Lots of storage throughout! This home has it all and it's all been completely updated: newer roof, hvac system, brand new windows, updated electrical...new everything! Nothing to do but move in and love this home!
Sold for $298,000
$298,000
1220 Latchwood Ave, Dayton, OH 45405
4beds
3,507sqft
Single Family Residence
Built in 1957
0.32 Acres Lot
$298,800 Zestimate®
$85/sqft
$2,737 Estimated rent
Home value
$298,800
$284,000 - $314,000
$2,737/mo
Zestimate® history
Owner options
List your home for rent
$2,737/mo
Rent Zestimate®
Find your next renter with Zillow Rental Manager. Plus, with online applications, you can quickly screen prospective tenants – for free.
$2,737/mo
Rent Zestimate®
Refinance and save
$2,041/mo
Est. payment
Refinancing to a lower rate could help reduce your monthly payments and save thousands over the life of the loan.
$2,041/mo
Est. payment
Explore your selling options
Work with a Zillow partner agent
Leverage their expertise and Zillow's premium Showcase listings to get your home seen by more buyers.
Get startedList with your own agent
Get your home in front of millions of buyers by listing it on Zillow.
Learn how to do itSell it yourself
Take full control of how buyers see your home on Zillow by listing For Sale by Owner (FSBO).
List your homeWhat's special
Solid brick ranchUnique focal wallsLots of natural lightingModern led lightingBrand new windowsNew pantryNice sized laundry room
Zillow last checked:
Listing updated:
Listed by:
Amanda Kosak (937)470-6469,
NavX Realty, LLC
Bought with:
Holly Garner, 2020001193
Don Mitchell Realty Inc
Source: DABR MLS,MLS#: 961653 Originating MLS: Dayton Area Board of REALTORS
Originating MLS: Dayton Area Board of REALTORSFacts & features
Interior
Bedrooms & bathrooms
- Bedrooms: 4
- Bathrooms: 3
- Full bathrooms: 2
- 1/2 bathrooms: 1
- Main level bathrooms: 2
Bedroom
- Level: Main
- Dimensions: 16 x 12
Bedroom
- Level: Main
- Dimensions: 12 x 12
Bedroom
- Level: Main
- Dimensions: 15 x 12
Bedroom
- Level: Main
- Dimensions: 15 x 13
Dining room
- Level: Main
- Dimensions: 12 x 10
Entry foyer
- Level: Main
- Dimensions: 12 x 8
Family room
- Level: Basement
- Dimensions: 31 x 15
Kitchen
- Level: Main
- Dimensions: 16 x 12
Living room
- Level: Main
- Dimensions: 22 x 15
Recreation
- Level: Basement
- Dimensions: 24 x 16
Heating
- Forced Air
Cooling
- Central Air
Features
- Basement: Full,Partially Finished
Interior area
- Total structure area: 3,507
- Total interior livable area: 3,507 sqft
Property
Parking
- Total spaces: 2
- Parking features: Attached, Garage, Two Car Garage
- Attached garage spaces: 2
Features
- Levels: One
- Stories: 1
Lot
- Size: 0.32 Acres
- Dimensions: 140.44 x 100
Details
- Parcel number: E20 17711 0006
- Zoning: Residential
- Zoning description: Residential
Construction
Type & style
- Home type: SingleFamily
- Property subtype: Single Family Residence
Materials
- Brick
Condition
- Year built: 1957
Community & HOA
HOA
- Has HOA: No
Location
- Region: Dayton
Financial & listing details
- Price per square foot: $85/sqft
- Tax assessed value: $134,520
- Annual tax amount: $2,969
- Date on market: 6/13/2026
Price history
| Date | Event | Price |
|---|---|---|
| 7/17/2026 | Sold | $298,000+0%$85/sqft |
Source:  DABR MLS #961653 Report a problem DABR MLS #961653 Report a problem | ||
| 6/14/2026 | Pending sale | $297,900$85/sqft |
Source: DABR MLS #961653 Report a problem | ||
| 6/13/2026 | Listed for sale | $297,900+69.3%$85/sqft |
Source: DABR MLS #961653 Report a problem | ||
| 4/1/2026 | Sold | $176,000$50/sqft |
Source: Public Record Report a problem | ||
Public tax history
| Year | Property taxes | Tax assessment |
|---|---|---|
| 2025 | $2,969 -1% | $47,080 |
| 2024 | $2,998 +9.2% | $47,080 |
| 2023 | $2,747 +16.2% | $47,080 +44% |
| 2022 | $2,363 +0.4% | $32,700 |
| 2021 | $2,355 +0.2% | $32,700 |
| 2020 | $2,350 +1% | $32,700 +8.9% |
| 2019 | $2,327 -0.1% | $30,030 |
| 2018 | $2,330 +0.6% | $30,030 |
| 2017 | $2,316 -10.2% | $30,030 -5% |
| 2016 | $2,578 +7.5% | $31,610 |
| 2015 | $2,399 +6.8% | $31,610 |
| 2014 | $2,245 | $31,610 |
Find assessor info on the county website
Neighborhood: 45405
Nearby homes
- $211,2004 bd2 ba1.8k sqft1200 Latchwood Ave, Dayton, OH 45405Off Market
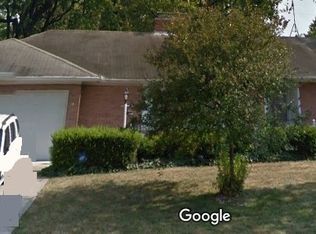
- $222,1003 bd3 ba2k sqft1219 Latchwood Ave, Dayton, OH 45405Off Market
- $221,6003 bd2 ba2.7k sqft22 Deshler Pl, Dayton, OH 45405Off Market
- $159,2003 bd2 ba1.6k sqft23 Deshler Pl, Dayton, OH 45405Off Market

- $181,8003 bd2 ba1.6k sqft1201 Latchwood Ave, Dayton, OH 45405Off Market
- $283,2005 bd4 ba2.6k sqft1186 Latchwood Ave, Dayton, OH 45405Off Market
- $212,2003 bd2 ba1.8k sqft3615 Dorset Dr, Dayton, OH 45405Off Market
- $3,890-- bd-- ba-- sqft23 Deshler Pl, Dayton, OH 45405Off Market
Nearby schools
GreatSchools rating
- 2/10Valerie Elementary SchoolGrades: PK-6Distance: 1.2 mi
- 2/10E. J. Brown Pre-K-8 SchoolGrades: 7-9Distance: 1.4 mi
- 4/10Meadowdale High SchoolGrades: 9-12Distance: 1.3 mi
Schools provided by the listing agent
- District: Dayton
Source: DABR MLS. This data may not be complete. We recommend contacting the local school district to confirm school assignments for this home.


Get pre-qualified for a loan
At Zillow Home Loans, we can pre-qualify you in as little as 5 minutes with no impact to your credit score.An equal housing lender. NMLS #10287.
- Ohio
- Montgomery County
- Shiloh
- 45405
- 1220 Latchwood Ave
Nearby cities
Nearby zip codes
Other Shiloh Topics
