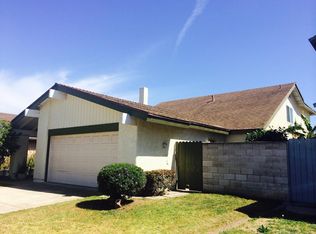
This Well Priced, Appealing College Estates Home, has an Inviting Location & an Open Palette for Renovation Opportunities. This 1978 Built, Two-Story, 4 Bedroom, 2 1/2 Bath, 2 Car Garage + Driveway, Single Family detached home is featured on 1,950+ square feet of Living Space. Home is situated on a spacious 6,098+ square foot lot, featuring a covered front entry walkway, an enjoyable sized front yard, a spacious backyard with a covered patio, large tool shed & mature fruit trees that add to the allure of this Home. This model layout was the 2nd largest home of the original homes offered in this neighborhood. Upon entering, you'll find immediate access to the 2nd floor stairway, opening to a vaulted ceiling area encompassing the living room, fireplace and formal dining room. Immediately to the right of the entrance foyer is a short hallway, a guest 1/2 bathroom, direct access to the garage and leading to an open concept cooking kitchen area, countertop bar eating nook, flowing to an open family room with immediate access to the backyard and patio through glass sliding doors. Upstairs features a micro-office area at the top of the stair landing and hallway leading to 1 full bath for the secondary bedrooms, the 3 secondary bedrooms (1 bedroom at end of the hallway is an open loft room with protective railing overlooking the living room), then leading to a bright primary room with ensuite bathroom and two way access to a walk thru primary closet dressing area. This home is in the established Southern Oxnard College Area Community & Neighborhood. It is conveniently located within walking distance to Oxnard Community College, Channel Islands High School, Blackstock Jr. High School, Williams Elementary School a few minutes drive to the Pacific Coast Highway 1, less than 3 1/2 miles to the nearest Gold Coast Beaches and simple access within minutes to both Ventura County US Naval Bases, Port Hueneme and Point Mugu. With some repairs and renovations in various areas of this home, this estate can be readily transformed into one of top appealing homes within this community. The spacious backyard is appealing for those who may want to pursue room additions or possibly detached ADU's. There are also No additional HOAs nor Melloroos Taxes in this Neighborhood.(Price Appeal of this home is based on it's As-Is, Where-Is Sale Conditions & it's Reflective of Cost for Needed Deferred Maintenance, Repairs, Renovation Completions & Mild Fixer-Upper Items)
Sold for $775,000
Zillow last checked:
Listing updated:
Bought with:
Tony Angeles, DRE #02124377
RE/MAX Gold Coast REALTORS
Enrique Montano, DRE #01776307
RE/MAX Gold Coast REALTORS
Source: CRMLS,MLS#: V1-32949 Originating MLS: California Regional MLS (Ventura & Pasadena-Foothills AORs)
Originating MLS: California Regional MLS (Ventura & Pasadena-Foothills AORs)Price history
| Date | Event | Price |
|---|---|---|
| 11/21/2025 | Sold | $775,000+11%$397/sqft |
Source:  CRMLS #V1-32949 Report a problem CRMLS #V1-32949 Report a problem | ||
| 11/13/2025 | Pending sale | $698,000$358/sqft |
Source: CRMLS #V1-32949 Report a problem | ||
| 10/30/2025 | Contingent | $698,000$358/sqft |
Source: CRMLS #V1-32949 Report a problem | ||
| 10/19/2025 | Listed for sale | $698,000+41%$358/sqft |
Source: CRMLS #V1-32949 Report a problem | ||
| 4/30/2018 | Sold | $495,000+1%$254/sqft |
Source: CSMAOR #218003714 Report a problem | ||
| 3/31/2018 | Pending sale | $489,998$251/sqft |
Source: RE/MAX Gold Coast REALTORS #218003714 Report a problem | ||
| 3/31/2018 | Listed for sale | $489,998+21.9%$251/sqft |
Source: RE/MAX Gold Coast REALTORS #218003714 Report a problem | ||
| 12/31/2014 | Listing removed | $2,400$1/sqft |
Source: Keller Williams Realty Report a problem | ||
| 12/10/2014 | Listed for rent | $2,400$1/sqft |
Source: Keller Williams Realty Report a problem | ||
| 11/7/2014 | Sold | $402,000+0.5%$206/sqft |
Source: Public Record Report a problem | ||
| 10/24/2014 | Pending sale | $400,000$205/sqft |
Source: CENTURY 21 Hometown Realty #214032238 Report a problem | ||
| 9/6/2014 | Listed for sale | $400,000$205/sqft |
Source: Century 21 Hometown Realty #214032238 Report a problem | ||
Get a cash offer in 3 minutes
Find out how much your home could sell for in as little as 3 minutes with a no-obligation cash offer.
Estimated market value
$787,300
