Welcome to this spacious 4 bedroom, 3 bathroom home in the heart of Leakesville! This 2532 sq ft home with a sunroom and a bonus room is situated on a partially fenced corner lot with a carport off the rear and a storage room attached. The large front porch offers the perfect space for enjoying quiet mornings and lazy afternoons while the spacious yard allows plenty of room for children and family pets to play outdoors. The open concept kitchen and living area has a stunning vaulted wood ceiling, beautiful LVT flooring, brick fireplace with electric insert, wood accent walls, granite countertops, custom cabinets and a kitchen island making it a great space for entertaining. The home features double master suits and the 3rd and 4th bedrooms have original hardwood flooring. The laundry room has an abundance of cabinets and counter space that can double as a pantry. Both the sunroom and bonus room in the rear of the home offer additional space for entertaining. Call today to view this charming home and make it yours!
Closed
Price Unknown
1220 Louisiana Ave, Leakesville, MS 39451
4beds
2,532sqft
Residential, Single Family Residence
Built in 1988
0.64 Acres Lot
$259,200 Zestimate®
$--/sqft
$2,556 Estimated rent
Home value
$259,200
Estimated sales range
Not available
$2,556/mo
Zestimate® history
Owner options
List your home for rent
$2,556/mo
Rent Zestimate®
Find your next renter with Zillow Rental Manager. Plus, with online applications, you can quickly screen prospective tenants – for free.
$2,556/mo
Rent Zestimate®
Refinance and save
Refinancing to a lower rate could help reduce your monthly payments and save thousands over the life of the loan.
Explore your selling options
Work with a Zillow partner agent
Leverage their expertise and Zillow's premium Showcase listings to get your home seen by more buyers.
Get startedList with your own agent
Get your home in front of millions of buyers by listing it on Zillow.
Learn how to do itSell it yourself
Take full control of how buyers see your home on Zillow by listing For Sale by Owner (FSBO).
List your homeWhat's special
Zillow last checked:
Listing updated:
Listed by:
Nikki Merritt 601-394-9785,
Better Homes & Gardens RE Traditions
Bought with:
Teresa A Eubanks, S59733
Coldwell Banker Property Pros
Source: MLS United,MLS#: 4110666
Facts & features
Interior
Bedrooms & bathrooms
- Bedrooms: 4
- Bathrooms: 3
- Full bathrooms: 3
Heating
- Central, Electric
Cooling
- Central Air, Electric
Appliances
- Included: Dishwasher, Free-Standing Electric Range, Free-Standing Refrigerator, Water Heater
- Laundry: Laundry Room
Features
- Beamed Ceilings, Eat-in Kitchen, Granite Counters, High Ceilings, Kitchen Island, Open Floorplan
- Flooring: Vinyl, Carpet, Hardwood, Laminate
- Windows: Blinds
- Has fireplace: Yes
- Fireplace features: Electric
Interior area
- Total structure area: 2,532
- Total interior livable area: 2,532 sqft
Property
Parking
- Total spaces: 4
- Parking features: Carport, Concrete, Driveway, Storage
- Carport spaces: 2
- Has uncovered spaces: Yes
Features
- Levels: One
- Stories: 1
- Patio & porch: Front Porch, Patio
- Exterior features: Other
- Fencing: Chain Link,Fenced
Lot
- Size: 0.64 Acres
- Dimensions: 148 x 184 x 150 x 183
- Features: Corner Lot, Level
Details
- Additional structures: Storage
- Parcel number: 130n00044.0011
Construction
Type & style
- Home type: SingleFamily
- Architectural style: Ranch
- Property subtype: Residential, Single Family Residence
Materials
- Vinyl, Siding
- Foundation: Pillar/Post/Pier, Raised
- Roof: Metal
Condition
- New construction: No
- Year built: 1988
Utilities & green energy
- Sewer: Public Sewer
- Water: Public
- Utilities for property: Electricity Connected, Natural Gas Available, Sewer Connected, Water Connected
Community & HOA
Community
- Features: Other
- Subdivision: Metes And Bounds
Location
- Region: Leakesville
Financial & listing details
- Annual tax amount: $2,485
- Date on market: 4/19/2025
- Electric utility on property: Yes
Price history
| Date | Event | Price |
|---|---|---|
| 9/22/2025 | Sold | -- |
Source: MLS United #4110666 Report a problem | ||
| 8/13/2025 | Pending sale | $258,500$102/sqft |
Source: MLS United #4110666 Report a problem | ||
| 7/22/2025 | Price change | $258,500-3.9%$102/sqft |
Source: MLS United #4110666 Report a problem | ||
| 6/8/2025 | Price change | $269,000-3.4%$106/sqft |
Source: MLS United #4110666 Report a problem | ||
| 4/19/2025 | Listed for sale | $278,520$110/sqft |
Source: MLS United #4110666 Report a problem | ||
Public tax history
Tax history is unavailable.
Neighborhood: 39451
Nearby homes
- $133,1004 bd2 ba2.2k sqft1221 Louisana St, Leakesville, MS 39451Off Market
- $99,9002 bd2 ba790 sqft1200 Louisana St, Leakesville, MS 39451Off Market
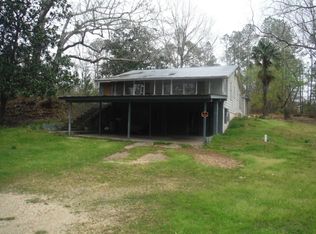
- $175,5003 bd2 ba1.6k sqft1300 Louisana St, Leakesville, MS 39451Off Market
- $84,7002 bd1 ba1.8k sqft513 Elizabeth Ave, Leakesville, MS 39451Off Market
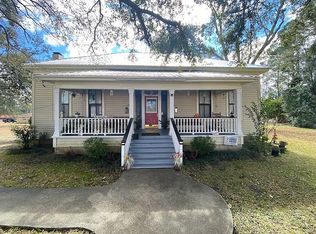
- $148,200-- bd-- ba-- sqft500 Elizabeth Ave, Leakesville, MS 39451Off Market
- $90,4004 bd1 ba2.3k sqft1415 Louisana St, Leakesville, MS 39451Off Market
- $106,1003 bd1 ba1.3k sqft1401 Louisana St, Leakesville, MS 39451Off Market
- $87,9002 bd1 ba1.2k sqft1413 Mississippi St, Leakesville, MS 39451Off Market
Nearby schools
GreatSchools rating
- 6/10Leakesville Jr High SchoolGrades: 5-8Distance: 0.7 mi
- 7/10Greene County High SchoolGrades: 9-12Distance: 2.7 mi
- Mississippi
- Greene County
- Leakesville
- 39451
- 1220 Louisiana Ave
Nearby cities
Nearby zip codes
Other Leakesville Topics
