Skip main navigation
Off market
  • $315,000

    1220 Lovers Ln, Longview, TX 75604

    3beds
    2,108sqft
    SingleFamily
    Built in 1982
    9,278 Square Feet Lot
    $315,000 Zestimate®
    $149/sqft
    $2,237 Estimated rent

    Home value

    $315,000

    $296,000 - $334,000

    $2,237/mo

    Zestimate® history
    Loading
    Loading...

    Owner options

    List your home for rent

    $2,237/mo

    Rent Zestimate®

    Find your next renter with Zillow Rental Manager. Plus, with online applications, you can quickly screen prospective tenants – for free.

    Learn more

    $2,237/mo

    Rent Zestimate®

    Refinance and save

    $2,043/mo

    Est. payment

    Refinancing to a lower rate could help reduce your monthly payments and save thousands over the life of the loan.

    See today's rates

    $2,043/mo

    Est. payment

    Explore your selling options

    Work with a Zillow partner agent

    Leverage their expertise and Zillow's premium Showcase listings to get your home seen by more buyers.

    Get started

    List with your own agent

    Get your home in front of millions of buyers by listing it on Zillow.

    Learn how to do it

    Sell it yourself

    Take full control of how buyers see your home on Zillow by listing For Sale by Owner (FSBO).

    List your home

    What's special

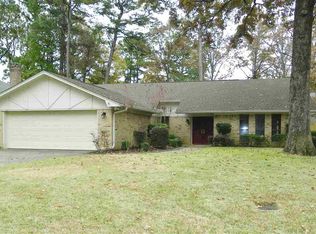
    Gorgeous Hardwood floors throughout this home! Italian Tile in the Kitchen and bath, stainless steel appliances including Refrigerator (stays), Quartz countertops in the Kitchen. This home is really beautiful and ready to move in! 3Br/2.5Ba/ oversized 2Ga, family room with wood burning fireplace, formal dining. Gameroom or 2nd living plus an office and a nice wood deck off of the Gameroom are all upstairs! The backyard is a very nice size with a covered patio area for entertaining! Make an appt soon!

    This property is off market, which means it's not currently listed for sale or rent on Zillow. This may be different from what's available on other websites or public sources.

    Facts & features

    Interior

    Bedrooms & bathrooms
    • Bedrooms: 3
    • Bathrooms: 3
    • Full bathrooms: 2
    • 1/2 bathrooms: 1
    Heating
    • Other
    Cooling
    • Central
    Features
    • Flooring: Tile, Carpet
    • Has fireplace: Yes
    • Fireplace features: masonry
    Interior area
    • Total interior livable area: 2,108 sqft

    Property

    Parking
    • Parking features: Garage - Attached
    Features
    • Exterior features: Brick
    • Fencing: Wood Fence
    Lot
    • Size: 9,278 sqft
    • Topography: Level
    Details
    • Parcel number: 75500470200080002

    Construction

    Type & style
    • Home type: SingleFamily
    Materials
    • brick
    • Foundation: Slab
    • Roof: Asphalt
    Condition
    • Year built: 1982

    Community & neighborhood

    Location
    • Region: Longview

    HOA & financial

    HOA
    • Has HOA: Yes
    • HOA fee: $24 monthly

    Other

    Other facts
    • COOLING: Central Electric
    • DRIVEWAY: Concrete
    • EXTERIOR FEATURES: Gutter(s), Patio Covered, Auto Sprinkler, Sprinkler System
    • BEDROOM DESCRIPTION: Master Bedroom Split, Master BR Downstairs
    • INTERIOR: Shades/Blinds, Hardwood Floors, Ceiling Fan, High Ceilings, Tile Flooring, Security System Owned
    • FENCING: Wood Fence
    • FIREPLACE: One Woodburning, Living Room
    • FOUNDATION STYLE: Slab, 2 Story
    • HEATING: Central Electric
    • KITCHEN EQUIPMENT: Dishwasher, Vent Fan, Refrigerator, Oven-Electric, Cooktop-Electric, Microwave, Disposal, Trash Compactor, Ice Maker Connection, Washer, Dryer, Other/See Remarks
    • PARKING TYPE: Attached
    • LOT: Landscaped
    • TOPOGRAPHY: Level
    • ROAD TYPE: City/Town Road, Curbs/Gutters
    • ROOF: Composition
    • Lot Size: Less than 0.5
    • ROOM DESCRIPTION: Utility Room, 2 Living Areas, Game Room, Family Room, Office
    • STYLE: Traditional
    • UTILITY/LAUNDRY: Inside Room
    • DINING ROOM: Kitchen/Eating Combo, Breakfast Bar, Separate Formal Dining
    • UTILITY TYPE: Electric, High Speed Internet Avail, Cable Available
    • EXEMPTIONS: Homestead, Senior +65
    • WATER/SEWER: Public Water, Public Sewer
    • SqFt Source: Tax Assessor
    • Effective Age: 26-40
    • WARRANTY: See Seller's Disclosure
    • SPECIAL INFORMATION: HOA Dues
    • WATER HEATER: Electric
    • Homeowners Fee Y/N: Yes
    • CONSTRUCTION: Brick and Wood
    • Class: RESIDENTIAL

    Price history

    DateEventPrice
    12/20/2017Sold--
    Source: Agent Provided Report a problem
    11/20/2017Listed for sale$210,000$100/sqft
    Source: SUZANNE COOK & COMPANY #20176279 Report a problem

    Public tax history

    YearProperty taxesTax assessment
    2025$2,471 +0.1%$285,300 -0.6%
    2024$2,469 -53.6%$287,120 +1.2%
    2023$5,325 +189%$283,610 +32.5%
    2022$1,842 +7.6%$214,060 +7.1%
    2021$1,711 +8.4%$199,840 +3.9%
    2020$1,579 +0.4%$192,290 +0.4%
    2019$1,573 +4.9%$191,520 -1.4%
    2018$1,500 +34.8%$194,160 +7.9%
    2017$1,113 $180,010 -1.2%
    2016$1,113 $182,160 -0.1%
    2015$1,113 $182,420 +0.4%
    2014-- $181,670 +1.3%
    2013-- $179,340 +2.1%
    2012-- $175,640 -0.8%
    2011-- $177,000 +3.2%
    2010-- $171,510 -2.4%
    2009-- $175,650 -0.1%
    2008-- $175,910 +5.1%
    2007-- $167,340 +0.8%
    2006-- $165,940 +6.9%
    2005-- $155,200 +4%
    2004-- $149,300 +1.6%
    2003-- $146,950 +7.1%
    2002-- $137,250 +1.7%
    2001-- $134,900 -2.9%
    2000-- $138,940

    Find assessor info on the county website

    Neighborhood: 75604

    Nearby schools

    GreatSchools rating
    Schools provided by the listing agent
    • District: Pine Tree

    Source: The MLS. This data may not be complete. We recommend contacting the local school district to confirm school assignments for this home.

    Get pre-qualified for a loan
    At Zillow Home Loans, we can pre-qualify you in as little as 5 minutes with no impact to your credit score.

    An equal housing lender. NMLS #10287.