Skip main navigation
Sold for $425,000
  • $425,000

    1220 Magness Ct, Belcamp, MD 21017

    4beds
    2,208sqft
    Single Family Residence
    Built in 1996
    8,712 Square Feet Lot
    $428,000 Zestimate®
    $192/sqft
    $2,971 Estimated rent

    Home value

    $428,000

    $398,000 - $462,000

    $2,971/mo

    Zestimate® history
    Loading
    Loading...

    Owner options

    List your home for rent

    $2,971/mo

    Rent Zestimate®

    Find your next renter with Zillow Rental Manager. Plus, with online applications, you can quickly screen prospective tenants – for free.

    Learn more

    $2,971/mo

    Rent Zestimate®

    Refinance and save

    $2,675/mo

    Est. payment

    Refinancing to a lower rate could help reduce your monthly payments and save thousands over the life of the loan.

    See today's rates

    $2,675/mo

    Est. payment

    Explore your selling options

    Work with a Zillow partner agent

    Leverage their expertise and Zillow's premium Showcase listings to get your home seen by more buyers.

    Get started

    List with your own agent

    Get your home in front of millions of buyers by listing it on Zillow.

    Learn how to do it

    Sell it yourself

    Take full control of how buyers see your home on Zillow by listing For Sale by Owner (FSBO).

    List your home

    What's special

    Finished lower levelWalk-in closetExceptional privacySeparate tiled showerPrivate bathBuilt-in shelvingDual vanity
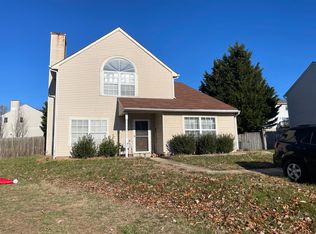
    Welcome to 1220 Magness Court, a well-maintained 4-bedroom, 2.5-bath colonial perfectly positioned at the end of a quiet cul-de-sac. Nestled on a rare corner lot, the home enjoys exceptional privacy, offering a peaceful retreat while still being close to everyday conveniences. Inside, you’ll find fresh 2025 paint throughout and a bright, open floor plan. The updated kitchen features granite countertops, tile backsplash, stainless steel appliances (refrigerator 2018, microwave 2023, dishwasher 2024), center island, and ample cabinetry, perfect for both everyday living and entertaining. Adjacent dining and living areas include crown molding, wainscoting, built-in shelving, and hard surface flooring. Upstairs boasts a spacious owner’s suite with a walk-in closet and private bath complete with a dual vanity, soaking tub, and separate tiled shower. Two additional bedrooms share a beautifully updated full bath. The fourth bedroom is located on the finished lower level, alongside a large rec room with brand new carpet (2025), recessed lighting, and walk-out access to the backyard, ideal as a guest room, gym, or home office. Other updates include a water heater (2019), washer/dryer (approx. 2019). Outdoor living is enhanced by the quiet, private lot and deck space. This move-in ready home combines thoughtful updates, generous living space, and a rare lot setting in a desirable location. Existing loan is assumable, which is a VA Loan at 2.375%. Terms & Conditions apply, subject to approval through lender.

    Zillow last checked:

    Listing updated:

    Listed by:

    Rob Bollack 443-299-7994,

    Cummings & Co. Realtors,

    Listing Team: The Bollack Team

    Bought with:

    Carolyn A Miller, 659342

    Cummings & Co. Realtors

    Source: Bright MLS,MLS#: MDHR2047040MLS Logo

    Facts & features

    Interior

    Bedrooms & bathrooms
    • Bedrooms: 4
    • Bathrooms: 3
    • Full bathrooms: 2
    • 1/2 bathrooms: 1
    • Main level bathrooms: 1
    Rooms
    • Room types: Bedroom 2, Bedroom 3, Bedroom 1, Bathroom 1, Bathroom 2, Half Bath
    Bedroom 1
    • Level: Upper
    Bedroom 1
    • Level: Lower
    Bedroom 2
    • Level: Upper
    Bedroom 3
    • Level: Upper
    Bathroom 1
    • Level: Upper
    Bathroom 2
    • Level: Upper
    Half bath
    • Level: Main
    Heating
    • Heat Pump, Electric
    Cooling
    • Ceiling Fan(s), Central Air, Electric
    Appliances
    • Included: Electric Water Heater
    Features
    • Basement: Finished
    • Has fireplace: No
    Interior area
    • Total structure area: 2,208
    • Total interior livable area: 2,208 sqft
    • Finished area above ground: 1,508
    • Finished area below ground: 700

    Property

    Parking
    • Total spaces: 1
    • Parking features: Garage Faces Front, Attached
    • Attached garage spaces: 1
    Accessibility
    • Accessibility features: None
    Features
    • Levels: Three
    • Stories: 3
    • Pool features: None
    Lot
    • Size: 8,712 Square Feet
    Details
    • Additional structures: Above Grade, Below Grade
    • Parcel number: 1301246003
    • Zoning: R4
    • Special conditions: Standard

    Construction

    Type & style
    • Home type: SingleFamily
    • Architectural style: Colonial
    • Property subtype: Single Family Residence
    Materials
    • Other
    • Foundation: Concrete Perimeter
    Condition
    • New construction: No
    • Year built: 1996

    Utilities & green energy

    • Sewer: Public Sewer
    • Water: Public

    Community & HOA

    Community
    • Subdivision: Riverside
    HOA
    • Has HOA: Yes
    • HOA fee: $102 quarterly
    Location
    • Region: Belcamp

    Financial & listing details

    • Price per square foot: $192/sqft
    • Tax assessed value: $317,433
    • Annual tax amount: $3,198
    • Date on market: 9/5/2025
    • Listing agreement: Exclusive Right To Sell
    • Listing terms: Assumable,Conventional,Cash,Bank Portfolio,FHA,VA Loan
    • Ownership: Fee Simple

    Price history

    DateEventPrice
    10/20/2025Sold$425,000$192/sqft
    Source: Bright MLS #MDHR2047040 Report a problem
    10/4/2025Pending sale$425,000$192/sqft
    Source: Bright MLS #MDHR2047040 Report a problem
    9/20/2025Listed for sale$425,000$192/sqft
    Source: Bright MLS #MDHR2047040 Report a problem
    9/10/2025Pending sale$425,000$192/sqft
    Source: Bright MLS #MDHR2047040 Report a problem
    9/5/2025Listed for sale$425,000+45.3%$192/sqft
    Source: Bright MLS #MDHR2047040 Report a problem
    6/13/2018Sold$292,500-7.1%$132/sqft
    Source: Public Record Report a problem
    5/21/2018Pending sale$315,000$143/sqft
    Source: Cummings & Co Realtors LLC #1000338278 Report a problem
    5/1/2018Price change$315,000-3.1%$143/sqft
    Source: Cummings & Co Realtors Llc #1000338278 Report a problem
    4/27/2018Listed for sale$325,000+19%$147/sqft
    Source: Cummings & Co Realtors Llc #1000338278 Report a problem
    12/2/2010Sold$273,000-5.5%$124/sqft
    Source: Public Record Report a problem
    7/14/2010Listed for sale$289,000-9.4%$131/sqft
    Source: Keller Williams Realty Excellence #HR7385948 Report a problem
    12/21/2008Listing removed$319,000$144/sqft
    Source: Long and Foster Real Estate #HR6875066 Report a problem
    11/9/2008Price change$319,000-3%$144/sqft
    Source: Long and Foster Real Estate #HR6875066 Report a problem
    10/19/2008Price change$329,000-1.8%$149/sqft
    Source: Long and Foster Real Estate #HR6875066 Report a problem
    9/17/2008Listed for sale$335,000+29.1%$152/sqft
    Source: Long and Foster Real Estate #HR6875066 Report a problem
    11/19/2004Sold$259,400+57.2%$117/sqft
    Source: Public Record Report a problem
    9/12/2001Sold$165,000+25%$75/sqft
    Source: Public Record Report a problem
    5/3/1999Sold$132,000-10.3%$60/sqft
    Source: Public Record Report a problem
    12/30/1996Sold$147,200$67/sqft
    Source: Public Record Report a problem

    Public tax history

    YearProperty taxesTax assessment
    2025$3,261 +2%$317,433 +8.2%
    2024$3,199 +8.9%$293,467 +8.9%
    2023$2,937 +4.8%$269,500
    2022$2,804 +0.5%$269,500 +10%
    2021$2,791 +3.9%$245,033 +5.3%
    2020$2,687 +1.9%$232,800
    2019$2,637 +1.9%$232,800 +3.8%
    2018$2,587 +2%$224,200 +2%
    2017$2,538 +1712.6%$219,900
    2016$140 $219,900
    2015$140 -95.6%$219,900 -6.8%
    2014$3,192 $235,900
    2013-- $235,900
    2012-- $235,900 -11.6%
    2011-- $266,900 +0.3%
    2010-- $266,052 +0.3%
    2009-- $265,206 +0.3%
    2008-- $264,360 +16.2%
    2007-- $227,560 +19.3%
    2006-- $190,760 +23.9%
    2005-- $153,960 +3.5%
    2004-- $148,792 +3.6%
    2003-- $143,626 +3.7%
    2002-- $138,460 +2.2%
    2001-- $135,470
    Find assessor info on the county website

    Neighborhood: 21017

    Nearby schools

    GreatSchools rating
    Schools provided by the listing agent
    • District: Harford County Public Schools

    Source: Bright MLS. This data may not be complete. We recommend contacting the local school district to confirm school assignments for this home.

    Get a cash offer in 3 minutes
    Find out how much your home could sell for in as little as 3 minutes with a no-obligation cash offer.
    Estimated market value
    $428,000
    Get a cash offer in 3 minutes
    Find out how much your home could sell for in as little as 3 minutes with a no-obligation cash offer.
    Estimated market value
    $428,000