Located in the highly desirable Madrona neighborhood of Torrance, this beautifully reimagined 4-bedroom, 2-bathroom Mid-Century Modern Ranch seamlessly blends sophisticated design with the warmth and comfort of a true family home. Thoughtfully renovated from top to bottom, the residence showcases exceptional craftsmanship, quality finishes, and meticulous attention to detail throughout.
A striking exterior featuring a custom wood façade, patterned concrete driveway, designer lighting, and rich wood accents creates an impressive first impression. A custom wood entry door opens to a bright, expansive open floor plan designed for both everyday living and effortless entertaining. The main living area is filled with natural light and features a custom fireplace as its centerpiece, while a large sliding glass door provides a seamless connection to the backyard and outdoor living spaces.
At the heart of the home is a spectacular chef’s kitchen appointed with premium appliances, custom cabinetry, elegant quartz countertops, a designer tile backsplash, and integrated LED lighting. The spacious primary suite offers abundant natural light, recessed LED lighting, a walk-in closet, and an adjoining bonus room, ideal for a private retreat, office, reading room, or additional sitting area. The luxurious primary bathroom features a striking walk-in shower, custom soaking tub, dual vanities, and contemporary designer finishes.
Additional bedrooms are generously sized with ample closet space, while the secondary bathroom has been thoughtfully updated with modern finishes.
The backyard is designed for exceptional indoor-outdoor entertaining, featuring a resort-style patio, fire pit, beautiful landscaping and accent lighting, a spacious gazebo, and a generous grassy area. Multiple outdoor spaces provide the perfect setting for entertaining, relaxing, and enjoying the quintessential California lifestyle.
A detached ADU adds valuable versatility, offering its own private entrance and bathroom—ideal for guests, extended family, a home office, or additional living space. Solar panels further enhance the home’s comfort and efficiency while helping reduce energy costs.
Ideally situated near top-rated schools, shopping, dining, major freeways, and everyday conveniences, this exceptional property offers a rare combination of modern luxury, thoughtful design, versatility, and effortless South Bay living.
For sale
Listed by: The Realestate Group • John Benjamin • Contact: 310-919-7211
$1,590,000
1220 Maple Ave, Torrance, CA 90503
4beds
1,982sqft
Single Family Residence
Built in 1951
6,811 Square Feet Lot
$1,608,300 Zestimate®
$802/sqft
$-- HOA
What's special
- 9 days
- 997
- 76
Likely to sell faster than
Zillow last checked:
Listing updated:
Listed by:
John Benjamin DRE #01426993 310-919-7211,
The Realestate Group
Source: CRMLS,MLS#: SB26197628 Originating MLS: California Regional MLS
Originating MLS: California Regional MLSFacts & features
Interior
Bedrooms & bathrooms
- Bedrooms: 4
- Bathrooms: 2
- Full bathrooms: 2
- Main level bathrooms: 2
- Main level bedrooms: 4
Rooms
- Room types: Bonus Room, Kitchen, Laundry, Living Room, Primary Bathroom, Primary Bedroom, Other
Other
- Features: Walk-In Closet(s)
Cooling
- Dual, Wall/Window Unit(s)
Appliances
- Laundry: Laundry Room
Features
- Pantry, Recessed Lighting, Walk-In Closet(s)
- Has fireplace: Yes
- Fireplace features: Living Room
- Common walls with other units/homes: No Common Walls
Interior area
- Total interior livable area: 1,982 sqft
Video & virtual tour
Property
Parking
- Parking features: Carport, Driveway
- Has carport: Yes
Features
- Levels: One
- Stories: 1
- Entry location: Front
- Patio & porch: Rear Porch, Patio
- Pool features: None
Lot
- Size: 6,811 Square Feet
- Features: Back Yard, Front Yard
Details
- Additional structures: Guest House Detached
- Parcel number: 7362019005
- Special conditions: Standard
Construction
Type & style
- Home type: SingleFamily
- Property subtype: Single Family Residence
Condition
- New construction: No
- Year built: 1951
Utilities & green energy
- Sewer: Public Sewer
- Water: Public
Green energy
- Energy generation: Solar
Community & HOA
Community
- Features: Curbs, Street Lights, Sidewalks
- Security: Smoke Detector(s)
Location
- Region: Torrance
Financial & listing details
- Price per square foot: $802/sqft
- Tax assessed value: $572,189
- Date on market: 9/9/2026
- Cumulative days on market: 10 days
- Listing terms: Cash,Cash to New Loan,Conventional
Estimated market value
$1,608,300
$1.53M - $1.69M
$5,383/mo
Price history
| Date | Event | Price |
|---|---|---|
| 9/10/2026 | Listed for sale | $1,590,000+404.8%$802/sqft |
Source:  CRMLS #SB26197628 Report a problem CRMLS #SB26197628 Report a problem | ||
| 11/29/2001 | Sold | $315,000$159/sqft |
Source: Public Record Report a problem | ||
Public tax history
| Year | Property taxes | Tax assessment |
|---|---|---|
| 2026 | -- | $572,189 +2% |
| 2025 | $6,610 +2.1% | $560,970 +2% |
| 2024 | $6,472 +1.9% | $549,972 +2% |
| 2023 | $6,354 +1.4% | $539,189 +2% |
| 2022 | $6,268 +1.9% | $528,617 +2% |
| 2021 | $6,150 +1.5% | $518,253 +1% |
| 2020 | $6,058 | $512,940 +2% |
| 2019 | $6,058 +5.2% | $502,883 +2% |
| 2018 | $5,760 | $493,024 +2% |
| 2017 | $5,760 +2.2% | $483,358 +2% |
| 2016 | $5,638 +2.6% | $473,882 +1.5% |
| 2015 | $5,496 +4.9% | $466,764 +2% |
| 2014 | $5,239 | $457,621 +2.5% |
| 2012 | -- | $446,622 +2% |
| 2011 | -- | $437,866 +0.8% |
| 2010 | -- | $434,595 -0.2% |
| 2009 | -- | $435,629 +2% |
| 2008 | -- | $427,088 +2% |
| 2007 | -- | $418,714 +2% |
| 2006 | -- | $410,505 |
| 2005 | -- | $410,505 +4% |
| 2004 | -- | $394,566 +3.5% |
| 2003 | -- | $381,200 +5.9% |
| 2002 | -- | $360,000 +18% |
| 2000 | -- | $305,000 |
Find assessor info on the county website
Monthly payment
Est. payment
Payment breakdown
Explore the cost of this home by adjusting the details. Changes won't be saved.Climate risks
Neighborhood: Madrona

Similar homes
- $1,398,0004 bd2 ba1.7k sqft20816 Reynolds Dr, Torrance, CA 90503For Sale
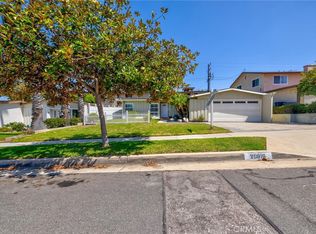 MLS ID #RS26196623, John Heinz, Century 21 Cornerstone. CRMLS
 - $1,548,0004 bd3 ba1.7k sqft22627 Anza Ave, Torrance, CA 90505For Sale
 MLS ID #SB26202614, Jack Mangin, The Sotto Sol Property Collect. CRMLS
 - $1,699,0005 bd4 ba2.3k sqft4310 Cathann St, Torrance, CA 90503For Sale
 MLS ID #SB26196002, Jocelyn Backes, Beach City Brokers. CRMLS
 - $1,695,0004 bd3 ba1.6k sqft4534 Halison St, Torrance, CA 90503For Sale
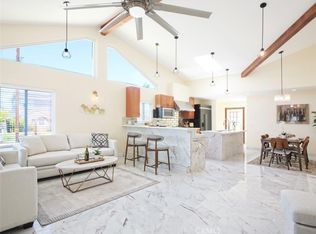 MLS ID #PV26170538, Stephen Haw, Keller Williams Palos Verdes. CRMLS
Local buyer's agents are ready to help
