COULD THIS BE YOUR NEW HOME?
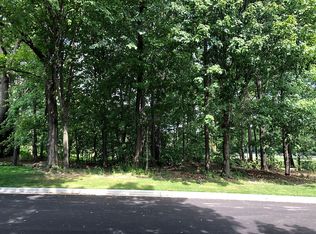
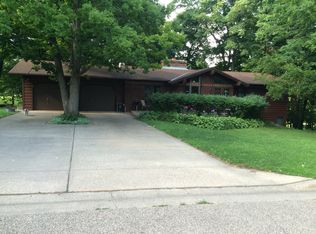
Nestled on a peaceful, wooded lot at the end of a quiet, destination-only street, this home offers the perfect blend of country tranquility with all the conveniences of city living. Set on a sprawling property, you’ll experience the privacy and serenity you’ve been seeking, with beautifully established plantings enhancing the natural beauty of the surroundings. As you approach this stunning home, you’ll be greeted by a wonderful composite deck, a cement driveway and an attached two-car garage, providing sheltered parking with easy access—no need to brave the cold or rain. Enjoy the outdoors in two inviting spaces: relax on the front composite deck, which leads to the front door, or unwind in the back on the newer deck, where you’ll be treated to breathtaking views of the adjacent horse pasture. The deck’s sleek cable railing system provides an unobstructed view, making it feel like you’re looking through a window at nature’s beauty. Inside, the main level features three spacious bedrooms and a full bathroom. The living room, with its expansive window, overlooks the peaceful pasture, creating a bright and airy atmosphere. Flowing seamlessly from the living room is the dining area, which leads directly into the elegantly designed kitchen. The kitchen is a chef’s dream, complete with stainless steel appliances and gorgeous butcher block countertops. The lower level offers even more space, including a large bedroom and an updated bathroom. This level also provides ample room for a cozy hangout area, featuring a wood-burning stove that adds warmth and charm to the space. With plenty of storage options, this lower level is the perfect spot to gather with family and friends or simply relax. World-Renowned Shattuck-St. Mary’s School is within walking distance. Don’t miss your chance to own this unique property that combines rural charm with modern convenience.
Closed
Zillow last checked:
Listing updated:
Bought with:
Becca Brinkman
Edina Realty, Inc.
Patricia C Johnson
Source: NorthstarMLS as distributed by MLS GRID,MLS#: 6657986
Price history
| Date | Event | Price |
|---|---|---|
| 3/20/2025 | Sold | $310,000$124/sqft |
Source:  NorthstarMLS as distributed by MLS GRID #6657986 Report a problem NorthstarMLS as distributed by MLS GRID #6657986 Report a problem | ||
| 3/1/2025 | Pending sale | $310,000$124/sqft |
Source: NorthstarMLS as distributed by MLS GRID #6657986 Report a problem | ||
| 2/27/2025 | Listed for sale | $310,000+41%$124/sqft |
Source: NorthstarMLS as distributed by MLS GRID #6657986 Report a problem | ||
| 8/10/2017 | Sold | $219,900+73.1%$88/sqft |
Source: NorthstarMLS as distributed by MLS GRID #4840316 Report a problem | ||
| 12/14/2010 | Sold | $127,000$51/sqft |
Source:  Lake Superior Area Realtors as distributed by MLS GRID #1210180 Report a problem Lake Superior Area Realtors as distributed by MLS GRID #1210180 Report a problem | ||
Get a cash offer in 3 minutes
Find out how much your home could sell for in as little as 3 minutes with a no-obligation cash offer.
Estimated market value
$315,000
