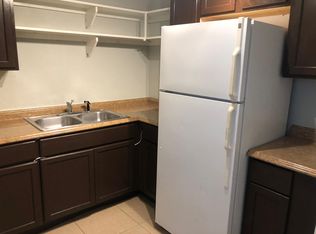
One or more photo(s) has been virtually staged. CUTE AND COZY!!! This charming home offers a spacious living room with tile flooring, a versatile family/bonus room, and a generously sized kitchen with plenty of space to move around. Recent updates include fresh interior paint. The inside laundry room provides ample storage, complemented by an additional storage closet outside. Enjoy the freedom of NO HOA! The property features a one-car carport along with an additional parking pad. Conveniently located in the highly sought-after Seminole County school district, it?s close to shopping, dining, and offers easy access to major roads.
Sold for $300,000
$300,000
1220 Marie Ave, Apopka, FL 32703
3beds
1,734sqft
Single Family Residence
Built in 1960
6,804 Square Feet Lot
$290,100 Zestimate®
$173/sqft
$2,334 Estimated rent
Home value
$290,100
$261,000 - $322,000
$2,334/mo
Zestimate® history
Owner options
List your home for rent
$2,334/mo
Rent Zestimate®
Find your next renter with Zillow Rental Manager. Plus, with online applications, you can quickly screen prospective tenants – for free.
$2,334/mo
Rent Zestimate®
Refinance and save
$1,988/mo
Est. payment
Refinancing to a lower rate could help reduce your monthly payments and save thousands over the life of the loan.
$1,988/mo
Est. payment
Explore your selling options
Work with a Zillow partner agent
Leverage their expertise and Zillow's premium Showcase listings to get your home seen by more buyers.
Get startedList with your own agent
Get your home in front of millions of buyers by listing it on Zillow.
Learn how to do itSell it yourself
Take full control of how buyers see your home on Zillow by listing For Sale by Owner (FSBO).
List your homeWhat's special
Additional parking padFresh interior paintAmple storageGenerously sized kitchenTile flooringInside laundry roomOne-car carport
Zillow last checked:
Listing updated:
Listed by:
Kyle Clark 407-921-3287,
RE/MAX TOWN & COUNTRY REALTY 407-695-2066
Bought with:
AC Cruz Cruz, 3358744
COLDWELL BANKER REALTY
Source: Stellar MLS,MLS#: O6259383 Originating MLS: Orlando Regional
Originating MLS: Orlando Regional
Facts & features
Interior
Bedrooms & bathrooms
- Bedrooms: 3
- Bathrooms: 2
- Full bathrooms: 1
- 1/2 bathrooms: 1
Rooms
- Room types: Bonus Room, Family Room, Utility Room, Storage Rooms
Primary bedroom
- Features: Built-in Closet
- Level: First
- Dimensions: 10x10
Bedroom 2
- Features: Built-in Closet
- Level: First
- Dimensions: 10x9
Bedroom 3
- Features: Built-in Closet
- Level: First
- Dimensions: 9x8
Bedroom 4
- Features: Built-in Closet
- Level: First
- Dimensions: 16x10
Dining room
- Level: First
- Dimensions: 15.5x9
Family room
- Level: First
- Dimensions: 25x13
Kitchen
- Level: First
- Dimensions: 22x12
Laundry
- Features: Built-in Closet
- Level: First
- Dimensions: 9x7
Living room
- Level: First
- Dimensions: 15x10
Heating
- Central
Cooling
- Central Air
Appliances
- Included: Dishwasher, Range, Refrigerator
- Laundry: Inside, Laundry Room
Features
- Ceiling Fan(s), Eating Space In Kitchen, Kitchen/Family Room Combo, Living Room/Dining Room Combo
- Flooring: Laminate, Porcelain Tile
- Windows: Blinds, Window Treatments
- Has fireplace: No
Interior area
- Total structure area: 1,850
- Total interior livable area: 1,734 sqft
Property
Parking
- Total spaces: 1
- Parking features: Carport
- Carport spaces: 1
Features
- Levels: One
- Stories: 1
- Exterior features: Storage
Lot
- Size: 6,804 Square Feet
- Features: In County
- Residential vegetation: Mature Landscaping, Oak Trees, Trees/Landscaped
Details
- Parcel number: 17212951200000790
- Zoning: RES
- Special conditions: None
Construction
Type & style
- Home type: SingleFamily
- Architectural style: Ranch,Traditional
- Property subtype: Single Family Residence
- Attached to another structure: Yes
Materials
- Block
- Foundation: Slab
- Roof: Shingle
Condition
- New construction: No
- Year built: 1960
Utilities & green energy
- Sewer: Septic Tank
- Water: Public
- Utilities for property: Cable Available, Public
Community & HOA
Community
- Pet fee: $0 monthly
- Subdivision: BEAR LAKE HILLS
HOA
- Has HOA: No
Location
- Region: Apopka
Financial & listing details
- Price per square foot: $173/sqft
- Tax assessed value: $244,554
- Annual tax amount: $2,893
- Date on market: 11/21/2024
- Cumulative days on market: 50 days
- Listing terms: Cash,Conventional
- Ownership: Fee Simple
- Total actual rent: 0
- Road surface type: Paved
Price history
| Date | Event | Price |
|---|---|---|
| 2/18/2025 | Sold | $300,000$173/sqft |
Source:  Stellar MLS #O6259383 Report a problem Stellar MLS #O6259383 Report a problem | ||
| 1/10/2025 | Pending sale | $300,000$173/sqft |
Source: Stellar MLS #O6259383 Report a problem | ||
| 11/23/2024 | Listing removed | $300,000$173/sqft |
Source: Stellar MLS #O6259383 Report a problem | ||
| 11/21/2024 | Listed for sale | $300,000+187.1%$173/sqft |
Source: Stellar MLS #O6259383 Report a problem | ||
| 12/14/2020 | Listing removed | $1,625$1/sqft |
Source: RE/MAX Town & Country Realty #O5911062 Report a problem | ||
| 12/10/2020 | Listed for rent | $1,625$1/sqft |
Source: RE/MAX TOWN & COUNTRY REALTY #O5911062 Report a problem | ||
| 8/11/2015 | Sold | $104,500+11.2%$60/sqft |
Source: Public Record Report a problem | ||
| 6/5/2015 | Pending sale | $94,000$54/sqft |
Source: EXIT REAL ESTATE RESULTS #O5370807 Report a problem | ||
| 6/2/2015 | Listed for sale | $94,000-50.2%$54/sqft |
Source: EXIT REAL ESTATE RESULTS #O5370807 Report a problem | ||
| 5/13/2015 | Sold | $188,657$109/sqft |
Source: Public Record Report a problem | ||
Public tax history
| Year | Property taxes | Tax assessment |
|---|---|---|
| 2025 | $3,650 +26.1% | $244,554 +50.6% |
| 2024 | $2,894 +4.7% | $162,340 +10% |
| 2023 | $2,764 +15.8% | $147,582 +10% |
| 2022 | $2,388 +13.3% | $134,165 +10% |
| 2021 | $2,107 +3.9% | $121,968 +10% |
| 2020 | $2,028 +10.3% | $110,880 +10% |
| 2019 | $1,839 | $100,800 -16.3% |
| 2018 | $1,839 +7% | $120,394 +44.5% |
| 2017 | $1,719 +19.7% | $83,305 |
| 2016 | $1,436 -0.5% | $83,305 +29% |
| 2015 | $1,442 | $64,579 +0.8% |
| 2014 | $1,442 +271.8% | $64,066 +1.5% |
| 2013 | $388 +8.5% | $63,119 +0.9% |
| 2012 | $357 -8.6% | $62,585 -5.3% |
| 2011 | $391 -6.6% | $66,104 -4.2% |
| 2010 | $419 -17.1% | $68,979 -12.8% |
| 2009 | $505 +2.1% | $79,075 +0.1% |
| 2008 | $494 -9.4% | $78,996 +3% |
| 2007 | $546 -19.5% | $76,695 +2.5% |
| 2006 | $678 +3.4% | $74,824 +3% |
| 2005 | $656 +1.7% | $72,645 +3% |
| 2004 | $645 +1.8% | $70,529 +1.9% |
| 2003 | $633 +2.6% | $69,214 +2.4% |
| 2002 | $617 -11.8% | $67,592 +4.6% |
| 2000 | $700 | $64,590 |
Find assessor info on the county website
Neighborhood: 32703
Nearby homes
- $217,9002 bd1 ba1.1k sqft1216 Marie Ave, Apopka, FL 32703Off Market
- $218,400-- bd1 ba400 sqft1224 Marie Ave, Apopka, FL 32703Off Market
- $232,9003 bd1 ba1.3k sqft1217 Gail St, Apopka, FL 32703Off Market
- $253,6003 bd1 ba1.3k sqft1213 Gail St, Apopka, FL 32703Off Market
- $222,8002 bd1 ba1.1k sqft1221 Gail St, Apopka, FL 32703Off Market
- $287,3003 bd1 ba1.5k sqft1212 Marie Ave, Apopka, FL 32703Off Market
- $204,8001 bd1 ba864 sqft1228 Marie Ave, Apopka, FL 32703Off Market
- $277,9003 bd2 ba1.1k sqft1209 Gail St, Apopka, FL 32703Off Market
Nearby schools
GreatSchools rating
- 6/10Bear Lake Elementary SchoolGrades: PK-5Distance: 0.7 mi
- 8/10Teague Middle SchoolGrades: 6-8Distance: 0.3 mi
- 6/10Lake Brantley High SchoolGrades: 9-12Distance: 1.7 mi
Schools provided by the listing agent
- Elementary: Bear Lake Elementary
- Middle: Teague Middle
- High: Lake Brantley High
Source: Stellar MLS. This data may not be complete. We recommend contacting the local school district to confirm school assignments for this home.
Get a cash offer in 3 minutes
Find out how much your home could sell for in as little as 3 minutes with a no-obligation cash offer.
Estimated market value
$290,100
Get a cash offer in 3 minutes
Find out how much your home could sell for in as little as 3 minutes with a no-obligation cash offer.
Estimated market value
$290,100
- Florida
- Seminole County
- Apopka
- 32703
- 1220 Marie Ave
Nearby cities
Nearby neighborhoods
Nearby zip codes
Other Apopka Topics
