Skip main navigation
Sold for $525,810
  • $525,810

    1220 Marsh Hawk Way, Wake Forest, NC 27587

    4beds
    2,774sqft
    Single Family Residence
    Built in 2022
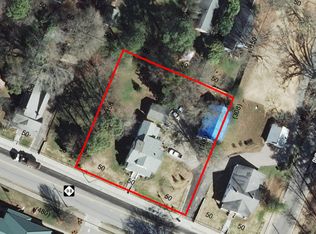
    10,018 Square Feet Lot
    $538,900 Zestimate®
    $190/sqft
    $2,630 Estimated rent

    Home value

    $538,900

    $512,000 - $566,000

    $2,630/mo

    Zestimate® history
    Loading
    Loading...

    Owner options

    List your home for rent

    $2,630/mo

    Rent Zestimate®

    Find your next renter with Zillow Rental Manager. Plus, with online applications, you can quickly screen prospective tenants – for free.

    Learn more

    $2,630/mo

    Rent Zestimate®

    Refinance and save

    $3,478/mo

    Est. payment

    Refinancing to a lower rate could help reduce your monthly payments and save thousands over the life of the loan.

    See today's rates

    $3,478/mo

    Est. payment

    Explore your selling options

    Work with a Zillow partner agent

    Leverage their expertise and Zillow's premium Showcase listings to get your home seen by more buyers.

    Get started

    List with your own agent

    Get your home in front of millions of buyers by listing it on Zillow.

    Learn how to do it

    Sell it yourself

    Take full control of how buyers see your home on Zillow by listing For Sale by Owner (FSBO).

    List your home

    What's special

    Vaulted ceilingEnormous rec roomLarge mud roomHuge islandOversized owners suiteStaggered cabinetsLaundry room
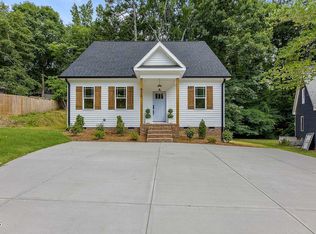
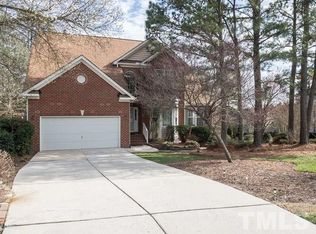
    The Norman Plan is a Super Open Concept featuring a main level bedroom & bath along w a Gourmet Kitchen w a huge island w seating & storage on two sides, 5-Burner Gas Cooktop w vented SS Chimney Hood, raised Micro/Oven Wall Combo, Staggered Cabinets and is open to the Dining and Family Room w FP plus a large Mud Room to a properly-sized 2-Car Garage! Tons of windows for natural light!! Oak Tread Staircase up to the Second Level has oversized Owners Suite with vaulted ceiling and WIC in the bedroom, two Secondary Bedrooms share a Full Bath, large Hall Linen Closet, Laundry Room and an enormous Rec Room w a Powder! Enjoy the outdoors on your 12x13.4 Deck & 12x17 Patio off the Dining/Family Room to the Back Yard w a fantastically fun view of the pond across the street!! Close in 30 days!! Up to $10k in closing cost assistance! Ask listing agent for details.

    Zillow last checked:

    Listing updated:

    Listed by:

    Addie Armstrong,

    Coldwell Banker Advantage NH

    Bought with:

    Nithin Kapil Rawal, 315514

    Costello Real Estate & Investm

    Source: Doorify MLS,MLS#: 10004161MLS Logo

    Facts & features

    Interior

    Bedrooms & bathrooms
    • Bedrooms: 4
    • Bathrooms: 4
    • Full bathrooms: 3
    • 1/2 bathrooms: 1
    • Main level bathrooms: 1
    • Main level bedrooms: 1
    Primary bedroom
    • Level: Second
    Bedroom 2
    • Level: Second
    Bedroom 3
    • Level: Second
    Bedroom 4
    • Level: Main
    Bathroom 2
    • Level: Second
    Bathroom 3
    • Level: Main
    Bathroom 4
    • Description: Half Bath
    • Level: Second
    Bonus room
    • Level: Second
    Dining room
    • Level: Main
    Other
    • Level: Main
    Family room
    • Level: Main
    Kitchen
    • Level: Main
    Mud room
    • Level: Main
    Recreation room
    • Level: Second
    Heating
    • Natural Gas, Zoned
    Cooling
    • Gas, Zoned
    Appliances
    • Included: Built-In Gas Range, Dishwasher, Gas Cooktop, Gas Water Heater, Microwave, Plumbed For Ice Maker, Range Hood, Wall Oven
    • Laundry: Laundry Room, Upper Level
    Features
    • Crown Molding, Double Vanity, Entrance Foyer, Eat-in Kitchen, Granite Counters, High Ceilings, Kitchen Island, Open Floorplan, Recessed Lighting, Vaulted Ceiling(s), Walk-In Closet(s), Bathtub/Shower Combination, Quartz Counters, Smooth Ceilings
    • Flooring: Carpet, Luxury Vinyl, Tile
    • Number of fireplaces: 1
    • Fireplace features: Family Room, Gas, Gas Log, Sealed Combustion
    • Common walls with other units/homes: No Common Walls
    Interior area
    • Total structure area: 2,774
    • Total interior livable area: 2,774 sqft
    • Finished area above ground: 2,774
    • Finished area below ground: 0

    Property

    Parking
    • Total spaces: 4
    • Parking features: Attached, Concrete, Driveway, Garage Faces Front, Garage, Garage Door Opener
    • Garage spaces: 2
    • Uncovered spaces: 2
    Features
    • Levels: Two
    • Stories: 2
    • Patio & porch: Deck, Patio
    • Pool features: Community
    • Fencing: Partial,Vinyl
    Lot
    • Size: 10,018 Square Feet
    • Dimensions: 142.65 x 78.61 x 133.92 x 83.49
    • Features: Corner Lot, Landscaped, Open Lot
    Details
    • Parcel number: 1860145077
    • Special conditions: Standard

    Construction

    Type & style
    • Home type: SingleFamily
    • Architectural style: Rustic
    • Property subtype: Single Family Residence
    Materials
    • Brick, Fiber Cement, Stone
    • Foundation: Slab, Stem Walls
    • Roof: Architectural Shingle
    Condition
    • New Construction
    • New construction: Yes
    • Year built: 2022
    • Major remodel year: 2023
    Details
    • Builder model: Norman Rustic

    Utilities & green energy

    • Sewer: Public Sewer
    • Water: Public
    • Utilities for property: Cable Available, Electricity Connected, Natural Gas Connected, Sewer Connected, Water Connected
    Green energy
    • Energy efficient items: Lighting, Thermostat

    Community & HOA

    Community
    • Features: Pool, Street Lights, Sidewalks
    • Security: Carbon Monoxide Detector(s), Smoke Detector(s)
    • Subdivision: Elizabeth Springs
    HOA
    • Has HOA: Yes
    • Amenities included: Cabana, Pool, Trail(s)
    • Services included: None
    • HOA fee: $180 quarterly
    • HOA name: Charleston Management
    • HOA phone: 919-847-3003
    Location
    • Region: Wake Forest

    Financial & listing details

    • Price per square foot: $190/sqft
    • Tax assessed value: $516,516
    • Annual tax amount: $1,796
    • Date on market: 1/3/2024
    • Listing agreement: Exclusive Right To Sell
    • Listing terms: Cash,Conventional,FHA,VA Loan

    Price history

    DateEventPrice
    3/18/2024Sold$525,810-0.7%$190/sqft
    Source: Doorify MLS #10004161 Report a problem
    2/10/2024Pending sale$529,335$191/sqft
    Source: Doorify MLS #10004161 Report a problem
    1/3/2024Listed for sale$529,335$191/sqft
    Source: Doorify MLS #10004161 Report a problem
    12/30/2023Listing removed--
    Source: Doorify MLS #2529667 Report a problem
    12/8/2023Price change$529,335+0.9%$191/sqft
    Source: Doorify MLS #2529667 Report a problem
    11/6/2023Price change$524,845-2.8%$189/sqft
    Source: Doorify MLS #2529667 Report a problem
    8/30/2023Listed for sale$540,000$195/sqft
    Source: Doorify MLS #2529667 Report a problem

    Public tax history

    YearProperty taxesTax assessment
    2025$4,757 +0.4%$516,516 -3.3%
    2024$4,738 +163.8%$534,191 +232.2%
    2023$1,796 $160,800 +114.4%
    2022-- $75,000
    Find assessor info on the county website

    Neighborhood: 27587

    Nearby schools

    GreatSchools rating
    Schools provided by the listing agent
    • Elementary: Wake - Sanford Creek Elementary
    • Middle: Wake - Wake Forest Middle School
    • High: Wake - Wake Forest High School

    Source: Doorify MLS. This data may not be complete. We recommend contacting the local school district to confirm school assignments for this home.

    Get a cash offer in 3 minutes
    Find out how much your home could sell for in as little as 3 minutes with a no-obligation cash offer.
    Estimated market value
    $538,900
    Get a cash offer in 3 minutes
    Find out how much your home could sell for in as little as 3 minutes with a no-obligation cash offer.
    Estimated market value
    $538,900