Step into comfort and convenience with this beautiful brand new 3 bedroom, 2 bath home. This property's lay out offers generous social spaces, perfect for gatherings and everyday living- featuring a spacious living room, dinig area, kitchen, and an additional flex space that could be your your home office, formal living room, or cozy reading nook. The kitchen is a standout, boasting gorgeous countertops, stainless steel appliances, and stylish fixtures that add a touch of luxury to the heart of the home. The master bedroom is your private retreat complete with a large walk -in closet and a private en-suite bathroom featuring dual sinks and a beautifully tiled shower. The two additional bedrooms are well-appointed and share access to the second full bath, which also includes tasteful tile finishes. Conveniently located near Route I-295, Fort Lee military base, Prince George, Richmond and Colonial Heights, this home offers the perfect blend of comfort, function and accessibility. Schedule your showing today and make this yours!
Sold for $299,000
$299,000
1220 Maryville Ave, Hopewell, VA 23860
3beds
1,450sqft
Single Family Residence
Built in 2025
7,405 Square Feet Lot
$300,300 Zestimate®
$206/sqft
$2,299 Estimated rent
Home value
$300,300
Estimated sales range
Not available
$2,299/mo
Zestimate® history
Owner options
List your home for rent
$2,299/mo
Rent Zestimate®
Find your next renter with Zillow Rental Manager. Plus, with online applications, you can quickly screen prospective tenants – for free.
$2,299/mo
Rent Zestimate®
Refinance and save
$1,871/mo
Est. payment
Refinancing to a lower rate could help reduce your monthly payments and save thousands over the life of the loan.
$1,871/mo
Est. payment
Explore your selling options
Work with a Zillow partner agent
Leverage their expertise and Zillow's premium Showcase listings to get your home seen by more buyers.
Get startedList with your own agent
Get your home in front of millions of buyers by listing it on Zillow.
Learn how to do itSell it yourself
Take full control of how buyers see your home on Zillow by listing For Sale by Owner (FSBO).
List your homeWhat's special
Stylish fixturesPrivate en-suite bathroomTasteful tile finishesGorgeous countertopsGenerous social spacesLarge walk-in closetDual sinks
Zillow last checked:
Listing updated:
Listed by:
Silvana Lucero 973-280-6818,
Weichert Brockwell & Associate
Bought with:
Max Williams, 0225101432
United Real Estate Richmond
Source: CVRMLS,MLS#: 2532428 Originating MLS: Central Virginia Regional MLS
Originating MLS: Central Virginia Regional MLSFacts & features
Interior
Bedrooms & bathrooms
- Bedrooms: 3
- Bathrooms: 2
- Full bathrooms: 2
Primary bedroom
- Description: Carpet, ceiling fan, private bath
- Level: First
- Dimensions: 0 x 0
Bedroom 2
- Description: Carpet
- Level: First
- Dimensions: 0 x 0
Bedroom 3
- Description: Carpet
- Level: First
- Dimensions: 0 x 0
Dining room
- Description: Vinyl plank, recessed lightning
- Level: First
- Dimensions: 0 x 0
Other
- Description: Tub & Shower
- Level: First
Kitchen
- Description: ss appliances, granite countertops
- Level: First
- Dimensions: 0 x 0
Living room
- Description: Vinyl plank, recessed lightning, ceiling fan
- Level: First
- Dimensions: 0 x 0
Heating
- Electric, Heat Pump
Cooling
- Central Air, Electric, Heat Pump
Appliances
- Included: Dishwasher, Exhaust Fan, Electric Cooking, Electric Water Heater, Freezer, Disposal, Ice Maker, Microwave, Oven, Refrigerator, Range Hood, Stove
- Laundry: Washer Hookup, Dryer Hookup
Features
- Breakfast Area, Ceiling Fan(s), Dining Area, Double Vanity, Granite Counters, Kitchen Island, Bath in Primary Bedroom, Main Level Primary, Pantry, Recessed Lighting, Walk-In Closet(s)
- Flooring: Ceramic Tile, Partially Carpeted, Vinyl
- Windows: Thermal Windows
- Basement: Crawl Space
- Attic: Access Only
- Has fireplace: No
Interior area
- Total interior livable area: 1,450 sqft
- Finished area above ground: 1,450
- Finished area below ground: 0
Property
Parking
- Parking features: Driveway, Paved
- Has uncovered spaces: Yes
Features
- Levels: One
- Stories: 1
- Patio & porch: Front Porch, Deck, Porch
- Exterior features: Deck, Lighting, Porch, Paved Driveway
- Pool features: None
- Fencing: Back Yard,Fenced,Partial,Privacy
Lot
- Size: 7,405 Square Feet
- Features: Cleared, Level
Details
- Parcel number: 0730828
- Special conditions: Corporate Listing
Construction
Type & style
- Home type: SingleFamily
- Architectural style: Ranch
- Property subtype: Single Family Residence
Materials
- Brick, Block, Drywall, Frame, Vinyl Siding
- Roof: Composition
Condition
- New Construction
- New construction: Yes
- Year built: 2025
Utilities & green energy
- Sewer: Public Sewer
- Water: Public
Community & HOA
Community
- Security: Smoke Detector(s)
- Subdivision: Virginia Heights
Location
- Region: Hopewell
Financial & listing details
- Price per square foot: $206/sqft
- Tax assessed value: $15,000
- Annual tax amount: $167
- Date on market: 1/20/2026
- Ownership: Corporate
- Ownership type: Corporation
Price history
| Date | Event | Price |
|---|---|---|
| 5/22/2026 | Sold | $299,000+0.8%$206/sqft |
Source:  CVRMLS #2532428 Report a problem CVRMLS #2532428 Report a problem | ||
| 4/20/2026 | Pending sale | $296,500$204/sqft |
Source: CVRMLS #2532428 Report a problem | ||
| 4/16/2026 | Price change | $296,500-0.8%$204/sqft |
Source: CVRMLS #2532428 Report a problem | ||
| 3/3/2026 | Price change | $299,000-1.9%$206/sqft |
Source: CVRMLS #2532428 Report a problem | ||
| 2/18/2026 | Price change | $304,900-1.5%$210/sqft |
Source: CVRMLS #2532428 Report a problem | ||
| 12/17/2025 | Listed for sale | $309,500$213/sqft |
Source: CVRMLS #2532428 Report a problem | ||
Public tax history
Tax history is unavailable.
Neighborhood: 23860
Nearby homes
- $203,7003 bd2 ba1.1k sqft2300 Maclin Cir, Hopewell, VA 23860Off Market
- $288,1004 bd2 ba1.9k sqft2203 Boston St, Hopewell, VA 23860Off Market
- $--2 bd1 ba-- sqft1135 Maryville Ave, Hopewell, VA 23860Off Market
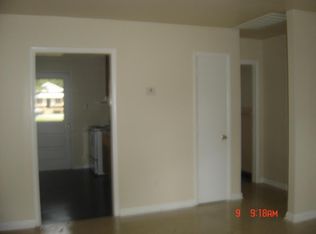
- $15,800-- bd-- ba-- sqftMaryville, Hopewell, VA 23860Off Market
- $111,8002 bd1 ba1.4k sqft1133 Maryville Ave, Hopewell, VA 23860Off Market
- $356,5004 bd2 ba1.5k sqft2205 Boston St, Hopewell, VA 23860Off Market
- $99,9003 bd1 ba1.4k sqft2302 Maclin Cir, Hopewell, VA 23860Off Market
- $136,2003 bd1 ba952 sqft1129 Maryville Ave, Hopewell, VA 23860Off Market
- $230,1003 bd2 ba1.2k sqft1124 Delaware Ave, Hopewell, VA 23860Off Market
Nearby schools
GreatSchools rating
- 2/10Dupont Elementary SchoolGrades: K-5Distance: 0.9 mi
- 2/10Carter G. Woodson Middle SchoolGrades: 6-8Distance: 0.4 mi
- 2/10Hopewell High SchoolGrades: 9-12Distance: 1.2 mi
Schools provided by the listing agent
- Elementary: Copeland
- Middle: Carter G. Woodson
- High: Hopewell
Source: CVRMLS. This data may not be complete. We recommend contacting the local school district to confirm school assignments for this home.
Get a cash offer in 3 minutes
Find out how much your home could sell for in as little as 3 minutes with a no-obligation cash offer.
Estimated market value
$300,300
Get a cash offer in 3 minutes
Find out how much your home could sell for in as little as 3 minutes with a no-obligation cash offer.
Estimated market value
$300,300
- Virginia
- Hopewell City
- Hopewell
- 23860
- 1220 Maryville Ave
Nearby cities
Nearby zip codes
Other Hopewell Topics
