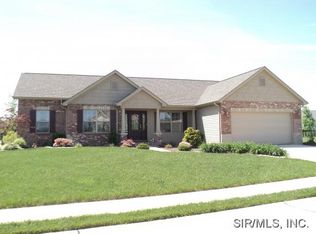
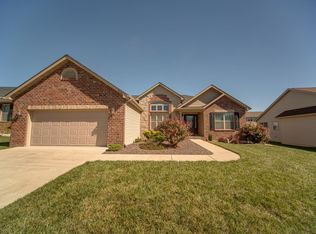
The Riley D&F Contracting newest floor plan. This open floor plan features split bedroom concept with large mater suite, coffered ceiling and luxury bath with stand alone tub , separate shower , adult height vanities and large walk-in closet. 9 ft 1st floor with 11 ft dining room coffered with wood inlay. Great room vaulted thru kitchen with see-thru stone fireplace with side cabinets. Kitchen has 8 ft island, granite counter tops, stainless appliances, custom staggered cabinets, breakfast nook and walk-in pantry. Hardwood floors thru living area and hallways. 9ft look-out basement ready to finish. All this and more. Call today to see this awesome house. sample photos of previous build
This property is not currently displayed as for sale or rent on Zillow. This may be different from what's on other websites or public sources.