Welcome to this beautifully constructed 4BR 2B home in the desirable ArrowBrooke master-planned community. This property offers a spacious open-concept layout, featuring a bright living area, large windows for natural light, and a seamless flow into the kitchen and dining spaces. The chef-inspired kitchen includes gorgeous quartz countertops, stainless steel appliances, gas cooktop, tile backsplash, large island with seating, abundant cabinetry for storage, as well as a well thought out walk in pantry. The private primary suite features a dual-sink vanity, beautifully designed walk-in shower, and two large walk-in closets for convenience. Secondary bedrooms are generously sized and situated away from the primary for added privacy. Additional features include a dedicated study or flex room, separate utility room, and an attached two-car garage. Step outside to a covered patio and a fully fenced backyard - ideal for outdoor entertaining, pets, play and relaxation. The home also offers energy-efficient construction, smart-home Ranger System, and modern finishes throughout. Residents of ArrowBrooke enjoy access to exceptional amenities, including resort-style pools, multiple amenity centers, parks and playgrounds, sports fields, stocked lakes for catch-and-release fishing, and over 4 miles of hike and bike trails. This vibrant community delivers an unmatched lifestyle of recreation, convenience, and connectivity. Ideally located near Highway 380, this home offers easy access to shopping, dining, entertainment, and major employment hubs. A wonderful opportunity to own a well-maintained home in one of Aubrey’s most popular neighborhoods.
For sale
$455,000
1220 Mill Pl, Aubrey, TX 76227
4beds
2,140sqft
Single Family Residence
Built in 2022
6,011 Square Feet Lot
$445,300 Zestimate®
$213/sqft
$77/mo HOA
What's special
Modern finishes throughoutAttached two-car garageStainless steel appliancesGorgeous quartz countertopsCovered patioTwo large walk-in closetsTile backsplash
- 265 days
- 37
- 2
Zillow last checked:
Listing updated:
Listed by:
Audra Ainsworth 0665521 936-675-4560,
eXp Realty LLC 888-519-7431
Source: NTREIS,MLS#: 21130580
Facts & features
Interior
Bedrooms & bathrooms
- Bedrooms: 4
- Bathrooms: 2
- Full bathrooms: 2
Primary bedroom
- Level: First
- Dimensions: 0 x 0
Bedroom
- Level: First
- Dimensions: 0 x 0
Bedroom
- Level: First
- Dimensions: 0 x 0
Bedroom
- Level: First
- Dimensions: 0 x 0
Living room
- Level: First
- Dimensions: 0 x 0
Appliances
- Included: Built-In Gas Range, Dishwasher, Disposal, Microwave
- Laundry: Laundry in Utility Room
Features
- Eat-in Kitchen, Granite Counters, Kitchen Island, Pantry, Walk-In Closet(s)
- Flooring: Ceramic Tile
- Has basement: No
- Has fireplace: No
Interior area
- Total interior livable area: 2,140 sqft
Video & virtual tour
Property
Parking
- Total spaces: 2
- Parking features: Concrete, Door-Single, Driveway, Garage
- Attached garage spaces: 2
Features
- Levels: One
- Stories: 1
- Pool features: None
Lot
- Size: 6,011 Square Feet
Details
- Parcel number: R988411
Construction
Type & style
- Home type: SingleFamily
- Architectural style: Detached
- Property subtype: Single Family Residence
Materials
- Foundation: Slab
- Roof: Composition,Shingle
Condition
- Resale
- Year built: 2022
Utilities & green energy
- Sewer: Public Sewer
- Water: Public
- Utilities for property: Sewer Available, Water Available
Community & HOA
Community
- Subdivision: Arrow Brooke Ph 6
HOA
- Has HOA: Yes
- Services included: All Facilities
- HOA fee: $230 quarterly
- HOA name: Arrowbrooke
- HOA phone: 214-305-5422
Location
- Region: Aubrey
Financial & listing details
- Price per square foot: $213/sqft
- Tax assessed value: $439,608
- Annual tax amount: $9,992
- Date on market: 12/11/2025
- Cumulative days on market: 265 days
Estimated market value
$445,300
$423,000 - $468,000
$2,713/mo
Price history
| Date | Event | Price |
|---|---|---|
| 4/30/2026 | Price change | $455,000-1.1%$213/sqft |
Source: NTREIS #21130580 Report a problem | ||
| 3/7/2026 | Price change | $460,000-1.1%$215/sqft |
Source: NTREIS #21130580 Report a problem | ||
| 2/6/2026 | Price change | $465,000-1.5%$217/sqft |
Source: NTREIS #21130580 Report a problem | ||
| 1/7/2026 | Price change | $472,000-1%$221/sqft |
Source: NTREIS #21130580 Report a problem | ||
| 12/11/2025 | Listed for sale | $477,000$223/sqft |
Source: NTREIS #21130580 Report a problem | ||
Public tax history
| Year | Property taxes | Tax assessment |
|---|---|---|
| 2025 | $9,992 +4.9% | $439,608 +2.6% |
| 2024 | $9,528 -1.4% | $428,289 -0.9% |
| 2023 | $9,660 +1218.8% | $432,072 +821.5% |
| 2022 | $732 | $46,888 |
Find assessor info on the county website
Monthly payment
Est. payment
Payment breakdown
Explore the cost of this home by adjusting the details. Changes won't be saved.Climate risks
Neighborhood: 76227
Nearby schools
Schools provided by the listing agent
- Elementary: Union Park
- Middle: Rodriguez
- High: Ray Braswell
- District: Denton ISD
Source: NTREIS. This data may not be complete. We recommend contacting the local school district to confirm school assignments for this home.
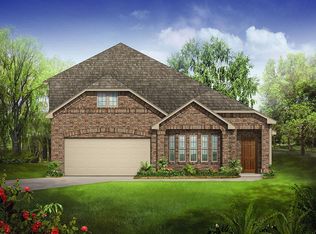
Similar homes
- $435,0004 bd2 ba2.1k sqft1272 Sumner St, Aubrey, TX 76227For Sale
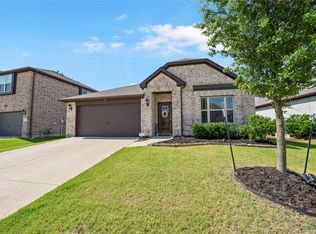 MLS ID #21371777, Christie Cannon. NTREIS
 - $439,0004 bd3 ba2.2k sqft1446 White Water Way, Aubrey, TX 76227For Sale
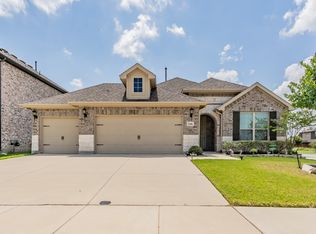 MLS ID #21277318, Leslie Barrick. NTREIS
 - $489,0004 bd3 ba3.1k sqft1305 Mill Pl, Aubrey, TX 76227For Sale
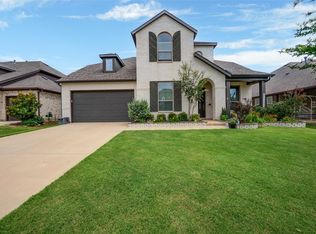 MLS ID #21287187, Christie Cannon. NTREIS
 - $447,5004 bd3 ba2.3k sqft1504 Shire Dr, Aubrey, TX 76227For Sale
 MLS ID #21306961, Richard Campbell. NTREIS
