Welcome to effortless Lafayette living in a location that truly delivers! This inviting townhome offers exceptional convenience near shopping, restaurants, everyday amenities, and downtown Lafayette, with quick access to Boulder and Denver and zoning to Boulder Valley schools. Fresh updates include brand-new carpet throughout and a new AC unit, adding comfort and value from day one. Upstairs you’ll love this unique floorplan with two spacious primary suites each featuring their own private bathroom with shower. This creates an ideal layout for roommates, flexible family needs, professionals wanting a large office and low-maintenance living, or anyone seeking affordable homeownership in a premium location. Skylights bring in abundant natural light and enhance the bright, comfortable feel of the home. The main level is warm and welcoming with a cozy wood-burning fireplace in the living room, functional kitchen with all appliances included, flexible dining area, full-size washer & dryer in a dedicated laundry space, and a convenient powder room for your guests. It’s rare to find these units with 3 bathrooms, making this property extra special. Enjoy a private back patio perfect for grilling, plus an exterior storage closet and direct access to green space for pets, fresh air, or a nature walk. Reserved parking directly in front of the home makes daily life even easier. With its desirable Lafayette location, thoughtful two-suite layout, low-maintenance lifestyle, and unbeatable Boulder County value, this townhome is a rare opportunity at a price that simply can’t be beat. Don't miss this one!
Accepting backups
$325,000
1220 Milo Circle #A, Lafayette, CO 80026
2beds
1,092sqft
Townhouse
Built in 1984
865 Square Feet Lot
$-- Zestimate®
$298/sqft
$550/mo HOA
What's special
- 65 days
- 176
- 11
Zillow last checked:
Listing updated:
Listed by:
Renee O'Lear 303-827-8315 renee.olear@compass.com,
Compass - Denver
Source: REcolorado as distributed by MLS GRID,MLS#: 3547642
Facts & features
Interior
Bedrooms & bathrooms
- Bedrooms: 2
- Bathrooms: 3
- Full bathrooms: 1
- 3/4 bathrooms: 1
- 1/2 bathrooms: 1
- Main level bathrooms: 1
Bedroom
- Features: Primary Suite
- Level: Upper
Bedroom
- Features: Primary Suite
- Level: Upper
Bathroom
- Level: Main
Bathroom
- Features: Primary Suite
- Level: Upper
Bathroom
- Features: Primary Suite
- Level: Upper
Dining room
- Level: Main
Kitchen
- Level: Main
Laundry
- Level: Main
Living room
- Level: Main
Heating
- Forced Air, Natural Gas
Cooling
- Central Air
Appliances
- Included: Dishwasher, Disposal, Dryer, Microwave, Oven, Range Hood, Refrigerator, Washer
- Laundry: In Unit
Features
- Ceiling Fan(s), Laminate Counters, Primary Suite
- Flooring: Carpet
- Windows: Skylight(s)
- Basement: Crawl Space
- Number of fireplaces: 1
- Fireplace features: Living Room, Wood Burning
- Common walls with other units/homes: 2+ Common Walls
Interior area
- Total structure area: 1,092
- Total interior livable area: 1,092 sqft
- Finished area above ground: 1,092
Video & virtual tour
Property
Parking
- Total spaces: 1
- Details: Reserved Spaces: 1
Features
- Levels: Two
- Stories: 2
- Entry location: Ground
- Patio & porch: Patio
- Fencing: Full
Lot
- Size: 865 Square Feet
- Features: Greenbelt, Near Public Transit
Details
- Parcel number: R0096772
- Special conditions: Standard
Construction
Type & style
- Home type: Townhouse
- Property subtype: Townhouse
- Attached to another structure: Yes
Materials
- Concrete, Frame
- Roof: Composition
Condition
- Year built: 1984
Utilities & green energy
- Sewer: Public Sewer
- Water: Public
Community & HOA
Community
- Subdivision: Hearthwood
HOA
- Has HOA: Yes
- Amenities included: Park, Pool
- Services included: Reserve Fund, Insurance, Maintenance Grounds, Maintenance Structure, Recycling, Snow Removal, Trash
- HOA fee: $550 monthly
- HOA name: Five Keys HOA Community Management
- HOA phone: 720-961-5150
Location
- Region: Lafayette
Financial & listing details
- Price per square foot: $298/sqft
- Tax assessed value: $344,400
- Annual tax amount: $2,052
- Date on market: 7/3/2026
- Listing terms: Cash,Conventional,FHA,VA Loan
- Exclusions: Seller's Personal Property
- Ownership: Individual
Estimated market value
Not available
Estimated sales range
Not available
Not available
Price history
| Date | Event | Price |
|---|---|---|
| 8/15/2026 | Pending sale | $325,000$298/sqft |
Source:  REcolorado as distributed by MLS GRID #3547642 Report a problem REcolorado as distributed by MLS GRID #3547642 Report a problem | ||
| 7/3/2026 | Listed for sale | $325,000+211%$298/sqft |
Source: REcolorado as distributed by MLS GRID #3547642 Report a problem | ||
| 2/24/2021 | Listing removed | -- |
Source: Owner Report a problem | ||
| 7/28/2020 | Listing removed | $1,595$1/sqft |
Source: Owner Report a problem | ||
| 7/23/2020 | Listed for rent | $1,595$1/sqft |
Source: Owner Report a problem | ||
| 4/14/2018 | Listing removed | $1,595$1/sqft |
Source: Owner Report a problem | ||
| 3/18/2018 | Price change | $1,595-0.3%$1/sqft |
Source: Owner Report a problem | ||
| 2/11/2018 | Listed for rent | $1,600+10.3%$1/sqft |
Source: Owner Report a problem | ||
| 6/18/2017 | Listing removed | $1,450$1/sqft |
Source: Owner Report a problem | ||
| 6/13/2017 | Price change | $1,450-0.7%$1/sqft |
Source: Owner Report a problem | ||
| 5/13/2017 | Listed for rent | $1,460$1/sqft |
Source: Owner Report a problem | ||
| 8/5/1998 | Sold | $104,500+37%$96/sqft |
Source: Public Record Report a problem | ||
| 4/28/1994 | Sold | $76,250$70/sqft |
Source: Public Record Report a problem | ||
Public tax history
| Year | Property taxes | Tax assessment |
|---|---|---|
| 2025 | $1,617 +1.7% | $21,526 -1.9% |
| 2024 | $1,590 -4.9% | $21,936 -1% |
| 2023 | $1,671 +1.1% | $22,149 +24.5% |
| 2022 | $1,653 +2.3% | $17,792 -2.8% |
| 2021 | $1,615 | $18,304 +3.6% |
| 2020 | $1,615 +19% | $17,675 |
| 2019 | $1,358 | $17,675 +18.8% |
| 2018 | $1,358 | $14,875 -9.5% |
| 2017 | $1,358 +27.1% | $16,445 +41.3% |
| 2016 | $1,068 +6.7% | $11,637 +14.1% |
| 2015 | $1,001 +13.5% | $10,197 |
| 2014 | $882 -11.3% | $10,197 |
| 2013 | $995 +0.9% | $10,197 -11.7% |
| 2012 | $986 -4.9% | $11,542 |
| 2011 | $1,037 +5.2% | -- |
| 2010 | $986 +2.4% | $12,300 |
| 2009 | $963 +9.3% | $12,300 -12% |
| 2008 | $881 -10.2% | $13,970 |
| 2007 | $981 +3.3% | $13,970 -6.6% |
| 2006 | $950 +5.2% | $14,960 |
| 2005 | $902 +1.8% | $14,960 +2.4% |
| 2004 | $887 +5.6% | $14,610 |
| 2003 | $840 +9.5% | $14,610 +22% |
| 2002 | $767 | $11,980 -90.8% |
| 2001 | -- | $130,900 |
Find assessor info on the county website
Monthly payment
Est. payment
Payment breakdown
Explore the cost of this home by adjusting the details. Changes won't be saved.Climate risks
Neighborhood: 80026
Nearby schools
Schools provided by the listing agent
- Elementary: Ryan
- Middle: Angevine
- High: Centaurus
- District: Boulder Valley RE 2
Source: REcolorado as distributed by MLS GRID. This data may not be complete. We recommend contacting the local school district to confirm school assignments for this home.
Similar homes

- $310,0002 bd2 ba1k sqft1045 Milo Cir #A, Lafayette, CO 80026For Sale

 MLS ID #1050578, Brian Sundberg, Compass - Boulder. IRES as distributed by MLS GRID
 - $389,0003 bd2 ba1.3k sqft1858 Centaur Circle, Lafayette, CO 80026For Sale
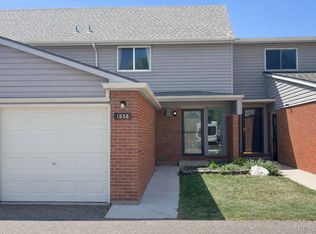
 MLS ID #8952540, Jeffrey Crase, MB A Perfect Home 4 U Realty. REcolorado as distributed by MLS GRID
 - $310,0002 bd1 ba1.3k sqft500 Lashley St #45, Longmont, CO 80504For Sale
 MLS ID #1064944, Carol Vanlandingham, eXp Realty LLC. IRES as distributed by MLS GRID
 - $312,0002 bd3 ba1k sqft3094 W 107th Place #C, Westminster, CO 80031For Sale
 MLS ID #9744063, Allison Cassieri, North Metro Realty LLC. REcolorado as distributed by MLS GRID
 - $379,0002 bd2 ba1.5k sqft187 Pheasant Run, Louisville, CO 80027For SaleMLS ID #1064937, E and L Team, RE/MAX Elevate. IRES as distributed by MLS GRID
- $325,0002 bd2 ba1.6k sqft1739 W 102nd Avenue, Denver, CO 80260For SaleMLS ID #6325069, Ana Maldonado, Key Team Real Estate Corp.. REcolorado as distributed by MLS GRID
- $325,0002 bd3 ba1.1k sqft8199 Welby Road #2508, Denver, CO 80229For SaleMLS ID #6538547, Bill White, MB Hat Trick Properties. REcolorado as distributed by MLS GRID
- $315,0002 bd2 ba976 sqft9433 Lou Drive, Thornton, CO 80260For SaleMLS ID #5076085, Jason Ellis, Madison & Company Properties. REcolorado as distributed by MLS GRID
- $302,0002 bd3 ba1.2k sqft8124 Gray Court #498, Arvada, CO 80003For SaleMLS ID #5209105, Robert Passafiume, Waypoint Realty. REcolorado as distributed by MLS GRID
- $345,0003 bd3 ba1.2k sqft9036 Gale Boulevard #3, Denver, CO 80260For SaleMLS ID #8265050, Olga Trujillo, City Park Realty LLC. REcolorado as distributed by MLS GRID
- $462,5002 bd2 ba1.5k sqft2927 Whitetail Cir, Lafayette, CO 80026For SaleMLS ID #1060954, Michael Bader, RE/MAX of Boulder, Inc. IRES as distributed by MLS GRID
- $324,9902 bd1 ba1.2k sqft5129 Goshawk Street, Brighton, CO 80601For SaleMLS ID #7957699, Anastasia Miller, Own-Sweethome Realty LLC. REcolorado as distributed by MLS GRID
- $300,0002 bd2 ba1k sqft11109 Alcott Street #A, Westminster, CO 80234For SaleMLS ID #5146491, Whitney L. Cain, LIV Sotheby's International Realty. REcolorado as distributed by MLS GRID
- $345,0002 bd1 ba900 sqft13980 W 72nd Drive #F, Arvada, CO 80005For SaleMLS ID #4222412, Carla Castillo, RE/MAX Momentum. REcolorado as distributed by MLS GRID
- $345,0002 bd3 ba1.2k sqft9008 Gale Boulevard #2, Denver, CO 80260For SaleMLS ID #7017181, Jenifer Vigil, 360 Real Estate Inc. REcolorado as distributed by MLS GRID
- $425,0003 bd3 ba1.5k sqft150 Pheasant Run, Louisville, CO 80027For SaleMLS ID #1066324, Chris Angelovic, LIV Sotheby's Intl Realty. IRES as distributed by MLS GRID
- $260,0002 bd1 ba900 sqft7953 Chase Circle #200, Arvada, CO 80003For SaleMLS ID #4191165, Justin Juarez, Realty Of America LLC. REcolorado as distributed by MLS GRID
- $384,9002 bd2 ba1.1k sqft8271 W 90th Place #1603, Broomfield, CO 80021For SaleMLS ID #9598116, April Sieck, Keller Williams Preferred Realty. REcolorado as distributed by MLS GRID
- $350,0003 bd3 ba1.3k sqftSassafrass, Thornton, CO 80229For SaleMLS ID #9745252, Thaddeus Robison, Rocky Mountain Real Estate Inc. REcolorado as distributed by MLS GRID
- $360,0002 bd2 ba1.3k sqftCottonwood, Brighton, CO 80601For SaleMLS ID #9332078, Steve Valdez, Keller Williams Realty Urban Elite. REcolorado as distributed by MLS GRID
