Looking for a home that checks all the boxes? This single-level gem in South Land Park Hills is brimming with charm, comfort, and a touch of nostalgia. From the moment you pull up, the curb appeal and pristine landscaping welcome you right in. Inside, it's all about character and natural light. The living room feels bright and airy with its large picture window, while the cozy family room, complete with a classic brick fireplace and built-in shelves, is your go-to spot for movie nights or hosting friends. Just step through the sliding doors, and you're out on the patio-ready for BBQs, morning coffee, or just relaxing under the stars. The kitchen? It's a real sweetheart. A practical galley layout, plenty of cabinet space, and a quaint breakfast nook make it as functional as it is inviting. With three spacious bedrooms-including a primary suite with a walk-in closet-and two bathrooms with easy-care finishes, this home is built for both comfort and convenience. But wait, there's more! A fresh coat of interior paint, a roomy laundry area with outdoor access, built-in cabinets, and even a spot for your home office setup make life here a breeze. The backyard feels like your own private oasis. Lush greenery, mature landscaping, and a large covered patio mean you've got the perfect mix of relaxation and room to entertain. And the location? Fantastic. You're close to Pony Express Elementary, shopping, freeways, and everything else you need for a super convenient lifestyle. This home is ready and waiting to welcome you.
Closed
$610,000
1220 Monte Vista Way, Sacramento, CA 95831
3beds
1,909sqft
Single Family Residence
Built in 1965
7,840 Square Feet Lot
$610,200 Zestimate®
$320/sqft
$2,916 Estimated rent
Home value
$610,200
Estimated sales range
Not available
$2,916/mo
Zestimate® history
Owner options
List your home for rent
$2,916/mo
Rent Zestimate®
Find your next renter with Zillow Rental Manager. Plus, with online applications, you can quickly screen prospective tenants – for free.
$2,916/mo
Rent Zestimate®
Refinance and save
$3,880/mo
Est. payment
Refinancing to a lower rate could help reduce your monthly payments and save thousands over the life of the loan.
$3,880/mo
Est. payment
Explore your selling options
Work with a Zillow partner agent
Leverage their expertise and Zillow's premium Showcase listings to get your home seen by more buyers.
Get startedList with your own agent
Get your home in front of millions of buyers by listing it on Zillow.
Learn how to do itSell it yourself
Take full control of how buyers see your home on Zillow by listing For Sale by Owner (FSBO).
List your homeWhat's special
Classic brick fireplaceCurb appealPristine landscapingCozy family roomBuilt-in shelvesPlenty of cabinet spaceBuilt-in cabinets
Zillow last checked:
Listing updated:
Listed by:
Renee Catricala DRE #01077144 916-203-9690,
Compass
Bought with:
Jen Pulaski, DRE #01755691
Compass
Source: MetroList Services of CA,MLS#: 226034191Originating MLS: MetroList Services, Inc.
Facts & features
Interior
Bedrooms & bathrooms
- Bedrooms: 3
- Bathrooms: 2
- Full bathrooms: 2
Rooms
- Room types: Master Bathroom, Bathroom, Master Bedroom, Family Room, Kitchen, Laundry, Living Room
Primary bedroom
- Features: Walk-In Closet
Primary bathroom
- Features: Shower Stall(s), Tile, Window
Dining room
- Features: Breakfast Nook, Dining/Family Combo
Kitchen
- Features: Breakfast Area, Kitchen/Family Combo
Heating
- Central, Fireplace(s)
Cooling
- Central Air
Appliances
- Included: Range Hood, Dishwasher, Disposal, Electric Cooktop
- Laundry: Laundry Room, Cabinets, Sink, See Remarks, Inside Room
Features
- Flooring: Carpet, Laminate, Tile, Vinyl
- Number of fireplaces: 1
- Fireplace features: Family Room
Interior area
- Total interior livable area: 1,909 sqft
Property
Parking
- Total spaces: 2
- Parking features: Attached, Garage Faces Front, Interior Access
- Attached garage spaces: 2
Features
- Fencing: Fenced
Lot
- Size: 7,840 Square Feet
- Features: Shape Regular, Landscape Back, Landscape Front
Details
- Parcel number: 02900430060000
- Zoning description: R-1-EA
- Special conditions: Standard
Construction
Type & style
- Home type: SingleFamily
- Architectural style: Ranch
- Property subtype: Single Family Residence
Materials
- Frame, Wood
- Foundation: Raised
- Roof: Composition
Condition
- Year built: 1965
Utilities & green energy
- Sewer: Public Sewer
- Water: Public
- Utilities for property: Cable Available, Internet Available
Community & HOA
Location
- Region: Sacramento
Financial & listing details
- Price per square foot: $320/sqft
- Tax assessed value: $237,844
- Annual tax amount: $3,117
- Price range: $610K - $610K
- Date on market: 3/23/2026
- Road surface type: Paved
Price history
| Date | Event | Price |
|---|---|---|
| 6/3/2026 | Sold | $610,000-2.4%$320/sqft |
Source: MetroList Services of CA #226034191 Report a problem | ||
| 5/20/2026 | Pending sale | $625,000$327/sqft |
Source: MetroList Services of CA #226034191 Report a problem | ||
| 5/6/2026 | Price change | $625,000-2.3%$327/sqft |
Source: MetroList Services of CA #226034191 Report a problem | ||
| 4/7/2026 | Listed for sale | $639,900$335/sqft |
Source: MetroList Services of CA #226034191 Report a problem | ||
| 3/30/2026 | Contingent | $639,900$335/sqft |
Source: MetroList Services of CA #226034191 Report a problem | ||
| 3/23/2026 | Listed for sale | $639,900$335/sqft |
Source: MetroList Services of CA #226034191 Report a problem | ||
Public tax history
| Year | Property taxes | Tax assessment |
|---|---|---|
| 2025 | $3,117 +101.9% | $237,844 +137.1% |
| 2024 | $1,544 +2.8% | $100,308 +2% |
| 2023 | $1,502 +0.8% | $98,343 +2% |
| 2022 | $1,490 +4.9% | $96,415 +2% |
| 2021 | $1,421 0% | $94,526 +1% |
| 2020 | $1,422 +2% | $93,558 +2% |
| 2019 | $1,393 +2.5% | $91,725 +2% |
| 2018 | $1,359 +1.7% | $89,927 +2% |
| 2017 | $1,336 +3.7% | $88,165 +2% |
| 2016 | $1,288 +3.6% | $86,437 +1.5% |
| 2015 | $1,244 | $85,140 +2% |
| 2014 | $1,244 | $83,478 +0.5% |
| 2013 | -- | $83,102 +2% |
| 2012 | -- | $81,474 +2% |
| 2011 | -- | $79,877 +0.8% |
| 2010 | -- | $79,281 +1.8% |
| 2008 | -- | $77,913 +2% |
| 2007 | -- | $76,386 +2% |
| 2006 | -- | $74,889 +2% |
| 2005 | -- | $73,422 +2% |
| 2004 | -- | $71,984 +1.9% |
| 2003 | -- | $70,666 +2% |
| 2002 | -- | $69,282 +2% |
| 2001 | -- | $67,925 +2% |
| 2000 | -- | $66,594 |
Find assessor info on the county website
Neighborhood: South Land Park
Nearby homes
- $517,6003 bd2 ba1.4k sqft1216 Monte Vista Way, Sacramento, CA 95831Off Market
- $637,2004 bd2 ba1.5k sqft1224 Monte Vista Way, Sacramento, CA 95831Off Market
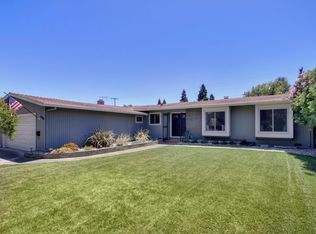
- $535,4003 bd2 ba1.5k sqft1221 56th Ave, Sacramento, CA 95831Off Market
- $546,4003 bd2 ba1.5k sqft1217 56th Ave, Sacramento, CA 95831Off Market
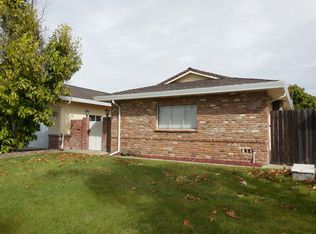
- $617,5003 bd2 ba1.4k sqft1212 Monte Vista Way, Sacramento, CA 95831Off Market
- $577,0003 bd2 ba1.6k sqft1228 Monte Vista Way, Sacramento, CA 95831Off Market
- $523,5003 bd2 ba1.4k sqft1225 56th Ave, Sacramento, CA 95831Off Market
- $529,2003 bd2 ba1.4k sqft1221 Monte Vista Way, Sacramento, CA 95831Off Market
Nearby schools
GreatSchools rating
- 8/10Pony Express Elementary SchoolGrades: K-6Distance: 0.1 mi
- 3/10Sam Brannan Middle SchoolGrades: 7-8Distance: 1.8 mi
- 6/10John F. Kennedy High SchoolGrades: 9-12Distance: 1.1 mi
Get a cash offer in 3 minutes
Find out how much your home could sell for in as little as 3 minutes with a no-obligation cash offer.
Estimated market value
$610,200
Get a cash offer in 3 minutes
Find out how much your home could sell for in as little as 3 minutes with a no-obligation cash offer.
Estimated market value
$610,200
- California
- Sacramento County
- Sacramento
- 95831
- South Land Park
- 1220 Monte Vista Way
Nearby cities
Nearby neighborhoods
Nearby zip codes
Other Sacramento Topics
