Skip main navigation
Sold for $365,000
  • $365,000

    1220 Myrtle Ave, Saint Cloud, FL 34771

    3beds
    1,544sqft
    Single Family Residence
    Built in 2004
    10,106 Square Feet Lot
    $363,900 Zestimate®
    $236/sqft
    $2,115 Estimated rent

    Home value

    $363,900

    $335,000 - $397,000

    $2,115/mo

    Zestimate® history
    Loading
    Loading...

    Owner options

    List your home for rent

    $2,115/mo

    Rent Zestimate®

    Find your next renter with Zillow Rental Manager. Plus, with online applications, you can quickly screen prospective tenants – for free.

    Learn more

    $2,115/mo

    Rent Zestimate®

    Refinance and save

    $2,442/mo

    Est. payment

    Refinancing to a lower rate could help reduce your monthly payments and save thousands over the life of the loan.

    See today's rates

    $2,442/mo

    Est. payment

    Explore your selling options

    Work with a Zillow partner agent

    Leverage their expertise and Zillow's premium Showcase listings to get your home seen by more buyers.

    Get started

    List with your own agent

    Get your home in front of millions of buyers by listing it on Zillow.

    Learn how to do it

    Sell it yourself

    Take full control of how buyers see your home on Zillow by listing For Sale by Owner (FSBO).

    List your home

    What's special

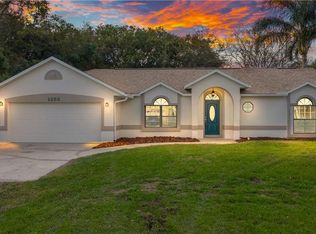
    Welcoming front porchCorner lotThoughtfully designed layoutTile and laminate flooringSeparate showerDual driveway setupTile backsplash
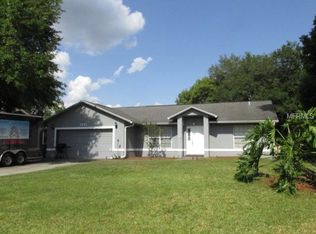
    One or more photo(s) has been virtually staged. First Time on the Market – Rare 4-Car Garage Home with NO HOA! This move-in ready home offers an incredible combination of space, versatility, and functionality—perfect for car collectors, hobbyists, or anyone needing extra storage. Roof replaced 2023, Air Handler 2018 Featuring 3 bedrooms + a den, 2.5 bathrooms, and a thoughtfully designed layout, this home is both comfortable and easy to maintain with tile and laminate flooring. The kitchen is a standout, complete with stone countertops, tile backsplash, and an oversized pantry—ideal for everyday living and entertaining. The primary suite offers a relaxing retreat with tray ceilings, private access to the back porch, and a spacious bathroom featuring a garden tub, separate shower, and a huge walk-in closet. Step outside and enjoy both a welcoming front porch—perfect for morning coffee—and a covered back porch with extended brick pavers, creating a great space for relaxing or entertaining guests. Car lovers will appreciate the rare dual driveway setup and attached 6-car garage configuration (single + double garages), offering ample room for vehicles, toys, or even a workshop. There’s also space to park 6+ additional vehicles on the driveways. Situated on a corner lot, the property features a fully fenced backyard, ideal for pets, playsets, and outdoor gatherings. Heading to the Mecum Auction? Bring your collection home—this property was built for it! Conveniently located near Disney, Orlando, shopping, and dining, this home truly offers a unique opportunity you won’t want to miss. Schedule your private showing today!

    Zillow last checked:

    Listing updated:

    Listing Provided by:

    Sean Dunn 352-516-4112,

    DUNN REALTY 352-343-0149

    Bought with:

    Non-Member Agent

    STELLAR NON-MEMBER OFFICE

    Source: Stellar MLS,MLS#: G5109718MLS LogoOriginating MLS: Lake and Sumter

    Facts & features

    Interior

    Bedrooms & bathrooms
    • Bedrooms: 3
    • Bathrooms: 3
    • Full bathrooms: 2
    • 1/2 bathrooms: 1
    Primary bedroom
    • Features: Ceiling Fan(s), Walk-In Closet(s)
    • Level: First
    • Area: 196 Square Feet
    • Dimensions: 14x14
    Bedroom 2
    • Features: Built-in Closet
    • Level: First
    • Area: 110 Square Feet
    • Dimensions: 10x11
    Bedroom 3
    • Features: Built-in Closet
    • Level: First
    • Area: 100 Square Feet
    • Dimensions: 10x10
    Balcony porch lanai
    • Level: First
    • Area: 160 Square Feet
    • Dimensions: 8x20
    Dinette
    • Features: No Closet
    • Level: First
    • Area: 132 Square Feet
    • Dimensions: 11x12
    Kitchen
    • Features: Bar, Built-in Closet
    • Level: First
    • Area: 80 Square Feet
    • Dimensions: 8x10
    Living room
    • Features: No Closet
    • Level: First
    • Area: 224 Square Feet
    • Dimensions: 14x16
    Office
    • Features: No Closet
    • Level: First
    • Area: 120 Square Feet
    • Dimensions: 10x12
    Heating
    • Central
    Cooling
    • Central Air
    Appliances
    • Included: Dishwasher, Microwave, Range, Refrigerator
    • Laundry: In Garage
    Features
    • Cathedral Ceiling(s), Ceiling Fan(s)
    • Flooring: Carpet, Ceramic Tile, Laminate
    • Doors: Sliding Doors
    • Has fireplace: No
    Interior area
    • Total structure area: 2,800
    • Total interior livable area: 1,544 sqft

    Property

    Parking
    • Total spaces: 4
    • Parking features: Garage - Attached
    • Attached garage spaces: 4
    • Details: Garage Dimensions: 23x39
    Features
    • Levels: One
    • Stories: 1
    • Patio & porch: Patio, Porch, Rear Porch, Wrap Around
    • Exterior features: Sprinkler Metered
    Lot
    • Size: 10,106 sqft
    • Dimensions: 71.97 x 135
    • Features: Corner Lot
    Details
    • Parcel number: 062631750000010330
    • Zoning: ORS3
    • Special conditions: None

    Construction

    Type & style
    • Home type: SingleFamily
    • Property subtype: Single Family Residence
    Materials
    • Block, Stucco
    • Foundation: Slab
    • Roof: Shingle
    Condition
    • New construction: No
    • Year built: 2004

    Utilities & green energy

    • Sewer: Septic Tank
    • Water: Well
    • Utilities for property: BB/HS Internet Available, Cable Available

    Community & neighborhood

    Location
    • Region: Saint Cloud
    • Subdivision: ARROWHEAD COUNTRY ESTATES UNREC

    HOA & financial

    HOA
    • Has HOA: No
    Other fees
    • Pet fee: $0 monthly
    Other financial information
    • Total actual rent: 0

    Other

    Other facts
    • Listing terms: Cash,Conventional,FHA,VA Loan
    • Ownership: Fee Simple
    • Road surface type: Paved

    Price history

    DateEventPrice
    6/5/2026Sold$365,000$236/sqft
    Source: Stellar MLS #G5109718 Report a problem
    4/24/2026Pending sale$365,000$236/sqft
    Source: Stellar MLS #G5109718 Report a problem
    4/20/2026Listed for sale$365,000$236/sqft
    Source: Stellar MLS #G5109718 Report a problem
    3/27/2026Pending sale$365,000$236/sqft
    Source: Stellar MLS #G5109718 Report a problem
    3/17/2026Listed for sale$365,000+1203.6%$236/sqft
    Source: Stellar MLS #G5109718 Report a problem
    4/1/2004Sold$28,000$18/sqft
    Source: Public Record Report a problem

    Public tax history

    YearProperty taxesTax assessment
    2025$1,261 +4.1%$350,900 +2.8%
    2024$1,211 +3.8%$341,500 +13.1%
    2023$1,167 +5%$301,900 +27.3%
    2022$1,112 +2.2%$237,100 +8.5%
    2021$1,087 +1.4%$218,500 +8.9%
    2020$1,072 +2.3%$200,600 +8.1%
    2019$1,048 $185,500 +94.5%
    2018$1,048 +2.1%$95,351 +2.1%
    2017$1,026 +1.3%$93,390 +2.1%
    2016$1,013 +2.7%$91,470 +0.7%
    2015$987 -17.9%$90,835 +0.8%
    2014$1,202 $90,115 +1.5%
    2013-- $88,784 +1.7%
    2012-- $87,300 -10.3%
    2011-- $97,300 -18.9%
    2010-- $120,000 -24.7%
    2009-- $159,300 -14.4%
    2008-- $186,000 -4.3%
    2007-- $194,300 +19.9%
    2006-- $162,000 +28.1%
    2005-- $126,500

    Find assessor info on the county website

    Neighborhood: 34771

    Nearby schools

    GreatSchools rating
    Get a cash offer in 3 minutes
    Find out how much your home could sell for in as little as 3 minutes with a no-obligation cash offer.
    Estimated market value
    $363,900
    Get a cash offer in 3 minutes
    Find out how much your home could sell for in as little as 3 minutes with a no-obligation cash offer.
    Estimated market value
    $363,900