Skip main navigation
Sold for $305,000
  • $305,000

    1220 N 19th St, Allentown, PA 18104

    3beds
    2,041sqft
    Townhouse, Single Family Residence
    Built in 1925
    2,395.8 Square Feet Lot
    $305,100 Zestimate®
    $149/sqft
    $2,217 Estimated rent

    Home value

    $305,100

    $281,000 - $333,000

    $2,217/mo

    Zestimate® history
    Loading
    Loading...

    Owner options

    List your home for rent

    $2,217/mo

    Rent Zestimate®

    Find your next renter with Zillow Rental Manager. Plus, with online applications, you can quickly screen prospective tenants – for free.

    Learn more

    $2,217/mo

    Rent Zestimate®

    Refinance and save

    $1,998/mo

    Est. payment

    Refinancing to a lower rate could help reduce your monthly payments and save thousands over the life of the loan.

    See today's rates

    $1,998/mo

    Est. payment

    Explore your selling options

    Work with a Zillow partner agent

    Leverage their expertise and Zillow's premium Showcase listings to get your home seen by more buyers.

    Get started

    List with your own agent

    Get your home in front of millions of buyers by listing it on Zillow.

    Learn how to do it

    Sell it yourself

    Take full control of how buyers see your home on Zillow by listing For Sale by Owner (FSBO).

    List your home

    What's special

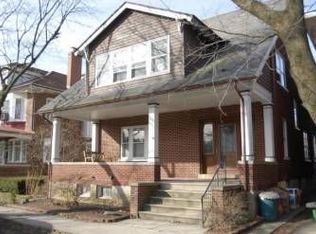
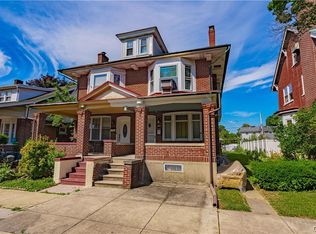
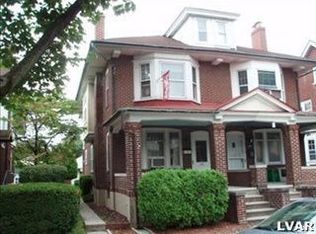
    Charming brick twin home
    Welcome to this charming brick twin home located in the desirable West End of Allentown. Offering over 2,000 square feet of comfortable living space, this well-maintained 3-bedroom, 1.5-bath home blends classic character with modern updates. The bright and spacious living room is filled with natural light and flows seamlessly into the formal dining area—perfect for entertaining. The dining room and eat-in kitchen areas both provides a cozy space for everyday dining and features ample cabinetry and functionality. Off the kitchen you have outdoor accessibility that leads to the mudroom, with access to the deck. Upstairs, you’ll find three inviting bedrooms, including a generously sized primary bedroom with walk-in closets, and hardwood flooring. Fresh updates throughout the home create a warm and move-in-ready feel. The finished lower level adds valuable living space, ideal for a family room, home office, or recreation area. Outside, enjoy a fenced backyard offering privacy and room to relax or entertain, along with the added convenience of a detached 2-car garage for parking and additional storage. Cleared C/O will be included. With over 2,041 square feet, this home delivers space, comfort, and convenience—all in a prime location close to parks, shopping, and major routes.

    Zillow last checked:

    Listing updated:

    Listed by:

    Latidia D. Fisher 610-393-3846,

    Howard Hanna TheFrederickGroup

    Bought with:

    Ami D. Patel, RS344886

    Redfin Corporation

    Source: GLVR,MLS#: 774395MLS LogoOriginating MLS: Lehigh Valley MLS

    Facts & features

    Interior

    Bedrooms & bathrooms
    • Bedrooms: 3
    • Bathrooms: 2
    • Full bathrooms: 1
    • 1/2 bathrooms: 1
    Primary bedroom
    • Description: walk in closet, Juliet balcony, ceiling fan, carpeting flooring
    • Level: Second
    • Dimensions: 15.00 x 11.00
    Bedroom
    • Description: hardwood flooring
    • Level: Second
    • Dimensions: 10.00 x 12.00
    Bedroom
    • Description: wall to wall carpeting
    • Level: Second
    • Dimensions: 15.00 x 11.00
    Breakfast room nook
    • Description: LVP/LVT Luxury Vinyl Plank
    • Level: First
    • Dimensions: 6.00 x 8.00
    Dining room
    • Description: hardwood flooring w/ inlay chair rail with crown molding
    • Level: First
    • Dimensions: 14.00 x 13.00
    Family room
    • Description: dry bar, wall to wall carpeting
    • Level: Basement
    • Dimensions: 24.00 x 14.00
    Other
    • Description: vinyl flooring, pedestal sink, stall shower
    • Level: Second
    • Dimensions: 8.00 x 7.00
    Half bath
    • Level: Basement
    • Dimensions: 6.00 x 6.00
    Kitchen
    • Description: LVP/LVT Luxury Vinyl Plank
    • Level: First
    • Dimensions: 14.00 x 8.00
    Laundry
    • Description: mudroom w/ exterior exit
    • Level: First
    • Dimensions: 6.00 x 6.00
    Laundry
    • Description: laundry room
    • Level: Basement
    • Dimensions: 14.00 x 15.00
    Living room
    • Description: hardwood flooring w/ inlay
    • Level: First
    • Dimensions: 14.00 x 21.00
    Other
    • Description: utility room unfinished
    • Level: Basement
    • Dimensions: 13.00 x 14.00
    Other
    • Description: unfinished
    • Level: Basement
    • Dimensions: 14.00 x 9.00
    Other
    • Description: garage
    • Level: First
    • Dimensions: 15.00 x 18.00
    Heating
    • Ductless, Electric, Forced Air, Oil
    Cooling
    • Ceiling Fan(s), Ductless, Wall Unit(s), Wall/Window Unit(s)
    Appliances
    • Included: Dryer, Dishwasher, Electric Dryer, Electric Oven, Electric Range, Microwave, Oil Water Heater, Refrigerator, Washer
    • Laundry: Washer Hookup, Dryer Hookup, ElectricDryer Hookup, Lower Level
    Features
    • Attic, Cedar Closet(s), Dining Area, Separate/Formal Dining Room, Eat-in Kitchen, Storage, Walk-In Closet(s)
    • Flooring: Carpet, Hardwood, Luxury Vinyl, Luxury VinylPlank, Vinyl
    • Windows: Replacement Windows
    • Basement: Exterior Entry,Full,Partially Finished,Walk-Out Access,Rec/Family Area
    • Has fireplace: Yes
    • Fireplace features: Living Room
    Interior area
    • Total interior livable area: 2,041 sqft
    • Finished area above ground: 1,656
    • Finished area below ground: 385

    Property

    Parking
    • Total spaces: 2
    • Parking features: Detached, Garage, Off Street, Parking Garage, On Street, Garage Door Opener
    • Garage spaces: 2
    • Has uncovered spaces: Yes
    Features
    • Levels: Two and One Half
    • Stories: 2
    • Patio & porch: Balcony, Covered, Deck, Porch
    • Exterior features: Balcony, Deck, Fence, Porch
    • Fencing: Yard Fenced
    Lot
    • Size: 2,395 sqft
    • Dimensions: 20 x 120
    Details
    • Parcel number: 549714621709 1
    • Zoning: R-M
    • Special conditions: None

    Construction

    Type & style
    • Home type: SingleFamily
    • Architectural style: Colonial
    • Property subtype: Townhouse, Single Family Residence
    • Attached to another structure: Yes
    Materials
    • Brick
    • Roof: Slate
    Condition
    • Year built: 1925

    Utilities & green energy

    • Electric: 200+ Amp Service, Circuit Breakers
    • Sewer: Public Sewer
    • Water: Public
    • Utilities for property: Cable Available

    Community & neighborhood

    Security
    • Security features: Closed Circuit Camera(s)
    Community
    • Community features: Sidewalks
    Location
    • Region: Allentown
    • Subdivision: Joseph F Gorman

    Other

    Other facts
    • Ownership type: Fee Simple

    Price history

    DateEventPrice
    6/18/2026Sold$305,000$149/sqft
    Source: GLVR #774395 Report a problem
    4/20/2026Pending sale$305,000$149/sqft
    Source: GLVR #774395 Report a problem
    4/10/2026Listed for sale$305,000+1.7%$149/sqft
    Source: GLVR #774395 Report a problem
    3/26/2026Listing removed$299,900$147/sqft
    Source: GLVR #769711 Report a problem
    3/16/2026Pending sale$299,900$147/sqft
    Source: GLVR #769711 Report a problem
    2/28/2026Listed for sale$299,900$147/sqft
    Source: GLVR #769711 Report a problem
    2/13/2026Pending sale$299,900$147/sqft
    Source: GLVR #769711 Report a problem
    1/4/2026Listed for sale$299,900+30.4%$147/sqft
    Source: GLVR #769711 Report a problem
    11/19/2021Sold$230,000+9.6%$113/sqft
    Source: GLVR #681513 Report a problem
    10/20/2021Pending sale$209,900$103/sqft
    Source: GLVR #681513 Report a problem
    10/13/2021Listed for sale$209,900+50%$103/sqft
    Source: GLVR #681513 Report a problem
    6/18/2010Sold$139,900$69/sqft
    Source: Public Record Report a problem
    4/15/2010Listed for sale$139,900+43.5%$69/sqft
    Source: Realty Executives #358791 Report a problem
    6/28/2001Sold$97,500$48/sqft
    Source: Public Record Report a problem

    Public tax history

    YearProperty taxesTax assessment
    2025$7,302 $134,200
    2024$7,302 $134,200
    2023$7,302 $134,200
    2022$7,302 +3.4%$134,200
    2021$7,065 +1.5%$134,200
    2020$6,958 +11279.7%$134,200
    2019$61 +1.6%$134,200
    2018$60 $134,200
    2017-- $134,200
    2016-- $134,200
    2015-- $134,200
    2014-- $134,200 +201.6%
    2012-- $44,500
    2011-- $44,500
    2010-- $44,500
    2009-- $44,500
    2008-- $44,500
    2007-- $44,500
    2006-- $44,500
    2005-- $44,500
    2004-- $44,500
    2003-- $44,500
    2002-- $44,500
    2000-- $44,500

    Find assessor info on the county website

    Neighborhood: West End

    Nearby schools

    GreatSchools rating
    Schools provided by the listing agent
    • Elementary: Mulenberg Elementary School
    • Middle: Trexler Middle School
    • High: William Allen High School
    • District: Allentown

    Source: GLVR. This data may not be complete. We recommend contacting the local school district to confirm school assignments for this home.

    Get a cash offer in 3 minutes
    Find out how much your home could sell for in as little as 3 minutes with a no-obligation cash offer.
    Estimated market value
    $305,100
    Get a cash offer in 3 minutes
    Find out how much your home could sell for in as little as 3 minutes with a no-obligation cash offer.
    Estimated market value
    $305,100