Skip main navigation
Sold for $640,000
  • $640,000

    1220 N Logan Street, Denver, CO 80203

    3beds
    1,873sqft
    Townhouse
    Built in 1913
    2,095 Square Feet Lot
    $636,500 Zestimate®
    $342/sqft
    $3,425 Estimated rent

    Home value

    $636,500

    $598,000 - $675,000

    $3,425/mo

    Zestimate® history
    Loading
    Loading...

    Owner options

    List your home for rent

    $3,425/mo

    Rent Zestimate®

    Find your next renter with Zillow Rental Manager. Plus, with online applications, you can quickly screen prospective tenants – for free.

    Learn more

    $3,425/mo

    Rent Zestimate®

    Refinance and save

    $3,653/mo

    Est. payment

    Refinancing to a lower rate could help reduce your monthly payments and save thousands over the life of the loan.

    See today's rates

    $3,653/mo

    Est. payment

    Explore your selling options

    Work with a Zillow partner agent

    Leverage their expertise and Zillow's premium Showcase listings to get your home seen by more buyers.

    Get started

    List with your own agent

    Get your home in front of millions of buyers by listing it on Zillow.

    Learn how to do it

    Sell it yourself

    Take full control of how buyers see your home on Zillow by listing For Sale by Owner (FSBO).

    List your home

    What's special

    Oversized garageStainless steel appliancesUnder-counter stainless sinkGranite countersDual in-counter sinksSunlight from windowsSandstone subway tile backsplash
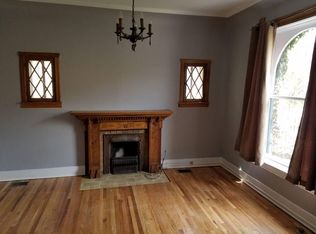
    New Price-Owner says Get It Sold! Step into the charm of early 1900s Denver—back when they really knew how to build a brick house—with this beautifully updated paired home, perfectly planted in one of the city’s most vibrant, walkable, latte-sippable neighborhoods...Jelly's, Pablos, Subculture! A bright and breezy entry foyer greets you (yes, the natural light really is that good), leading into a spacious living room where classic wood floors meet a graphite-colored electric fireplace—part cozy, part contemporary, and all ready for your favorite chair and a good book. Bonus: the ceiling fan is ready for those days when Denver decides to play “guess the season.” The kitchen? It's as functional as it is fabulous. Tile floors for your dramatic morning coffee spills, granite counters for your takeout spreads, an under-counter stainless sink, rich dark walnut cabinets with sleek nickel pulls, and a sandstone subway tile backsplash that looks straight out of your favorite design show. Stainless steel appliances and recessed lighting round out the vibe. Head upstairs to the primary suite—a peaceful retreat with an attached bathroom. Dual in-counter sinks, a tiled walk-in shower, and sunlight from windows that somehow make mornings feel less rude. The second bedroom overlooks the charming street scene and includes its own ceiling fan—so you can keep things breezy no matter what season it is. Downstairs, you'll find a cozy and updated family room with recessed lighting (read: mood lighting for movie nights), plus a bonus third bedroom with egress and a full bathroom—perfect for guests, roommates, or the world’s luckiest teenager. And out back? Follow charming stone pavers through a garden patio full of vines and greenery, ideal for quiet escapes or low-key happy hours. It all leads to an oversized garage, because your car deserves a stylish home too. This Capitol Hill classic brings historic charm with modern twists—and just enough character to keep things interesting.

    Zillow last checked:

    Listing updated:

    Listed by:

    Mark Trenka 303-629-1000 mark@TrenkaRealEstate.com,

    Century 21 Trenka Real Estate

    Bought with:

    Nick Herdeg, 100074501

    American Home Agents

    Source: REcolorado as distributed by MLS GRID,MLS#: 2085017MLS Logo

    Facts & features

    Interior

    Bedrooms & bathrooms
    • Bedrooms: 3
    • Bathrooms: 3
    • Full bathrooms: 2
    • 3/4 bathrooms: 1
    Bedroom
    • Description: Large Enough For King Size
    • Features: Primary Suite
    • Level: Upper
    • Area: 110 Square Feet
    • Dimensions: 11 x 10
    Bedroom
    • Description: Extra Space And Closet
    • Level: Upper
    • Area: 143 Square Feet
    • Dimensions: 11 x 13
    Bedroom
    • Description: Your Guests Won't Want To Leave
    • Level: Basement
    • Area: 132 Square Feet
    • Dimensions: 11 x 12
    Bathroom
    • Description: Great Walk-In Shower
    • Features: Primary Suite
    • Level: Upper
    • Area: 88 Square Feet
    • Dimensions: 11 x 8
    Bathroom
    • Description: Fully Remodeled
    • Level: Upper
    • Area: 40 Square Feet
    • Dimensions: 5 x 8
    Bathroom
    • Description: With Bathtub
    • Level: Basement
    • Area: 30 Square Feet
    • Dimensions: 6 x 5
    Dining room
    • Description: Convenient To Kitchen
    • Level: Main
    • Area: 121 Square Feet
    • Dimensions: 11 x 11
    Family room
    • Description: Downstairs Sanctuary
    • Level: Basement
    • Area: 220 Square Feet
    • Dimensions: 11 x 20
    Kitchen
    • Description: Great Appliance Pattern
    • Level: Main
    • Area: 132 Square Feet
    • Dimensions: 11 x 12
    Living room
    • Description: 10 Foot Ceilings And Open
    • Level: Main
    • Area: 209 Square Feet
    • Dimensions: 11 x 19
    Utility room
    • Description: Newer Furnace And Hot Water Heater
    • Level: Basement
    • Area: 28 Square Feet
    • Dimensions: 7 x 4
    Heating
    • Forced Air
    Cooling
    • Central Air
    Appliances
    • Included: Dishwasher, Microwave, Range, Self Cleaning Oven
    Features
    • Ceiling Fan(s), Granite Counters, Smoke Free
    • Flooring: Tile, Wood
    • Windows: Window Coverings
    • Basement: Cellar,Finished
    • Number of fireplaces: 1
    • Fireplace features: Electric
    • Common walls with other units/homes: 1 Common Wall
    Interior area
    • Total structure area: 1,873
    • Total interior livable area: 1,873 sqft
    • Finished area above ground: 1,314
    • Finished area below ground: 559

    Property

    Parking
    • Total spaces: 1
    • Parking features: Garage
    • Garage spaces: 1
    Features
    • Levels: Two
    • Stories: 2
    • Patio & porch: Patio
    • Fencing: Partial
    Lot
    • Size: 2,095 sqft
    • Features: Level
    Details
    • Parcel number: 503114055
    • Zoning: G-MU-5
    • Special conditions: Standard

    Construction

    Type & style
    • Home type: Townhouse
    • Property subtype: Townhouse
    • Attached to another structure: Yes
    Materials
    • Brick
    • Foundation: Slab
    • Roof: Membrane
    Condition
    • Updated/Remodeled
    • Year built: 1913

    Utilities & green energy

    • Sewer: Public Sewer
    • Water: Public
    • Utilities for property: Cable Available, Electricity Connected, Internet Access (Wired), Phone Available

    Community & neighborhood

    Security
    • Security features: Carbon Monoxide Detector(s), Smoke Detector(s)
    Location
    • Region: Denver
    • Subdivision: Capitol Hill

    Other

    Other facts
    • Listing terms: Cash,Conventional,FHA,VA Loan
    • Ownership: Corporation/Trust
    • Road surface type: Paved

    Price history

    DateEventPrice
    2/19/2026Sold$640,000-5.2%$342/sqft
    Source: REcolorado as distributed by MLS GRID #2085017 Report a problem
    1/21/2026Pending sale$675,000$360/sqft
    Source: REcolorado as distributed by MLS GRID #2085017 Report a problem
    1/18/2026Price change$675,000-2.2%$360/sqft
    Source: REcolorado as distributed by MLS GRID #2085017 Report a problem
    1/10/2026Listed for sale$690,000+72.5%$368/sqft
    Source: REcolorado as distributed by MLS GRID #2085017 Report a problem
    10/21/2014Sold$400,000$214/sqft
    Source: Public Record Report a problem

    Public tax history

    YearProperty taxesTax assessment
    2024$3,738 +8.9%$48,240 -6.2%
    2023$3,434 +3.6%$51,410 +19.1%
    2022$3,315 +15.8%$43,180 -2.8%
    2021$2,862 +2.9%$44,420 +15.2%
    2020$2,782 +1.9%$38,567 -0.7%
    2019$2,731 $38,837 +10%
    2018$2,731 +0.3%$35,300
    2017$2,723 +6.8%$35,300 +8.2%
    2016$2,549 +145.5%$32,620 -13.3%
    2015$1,038 $37,610

    Find assessor info on the county website

    Neighborhood: Capitol Hill

    Nearby schools

    GreatSchools rating
    Schools provided by the listing agent
    • Elementary: Dora Moore
    • Middle: Morey
    • High: East
    • District: Denver 1

    Source: REcolorado as distributed by MLS GRID. This data may not be complete. We recommend contacting the local school district to confirm school assignments for this home.

    Get a cash offer in 3 minutes
    Find out how much your home could sell for in as little as 3 minutes with a no-obligation cash offer.
    Estimated market value
    $636,500
    Get a cash offer in 3 minutes
    Find out how much your home could sell for in as little as 3 minutes with a no-obligation cash offer.
    Estimated market value
    $636,500