Skip main navigation
Closed
  • Price Unknown

    1220 N Money Ave, Augusta, KS 67010

    3beds
    1,132sqft
    Single Family Onsite Built
    Built in 1955
    0.38 Acres Lot
    $150,100 Zestimate®
    $--/sqft
    $1,375 Estimated rent

    Home value

    $150,100

    $140,000 - $161,000

    $1,375/mo

    Zestimate® history
    Loading
    Loading...

    Owner options

    List your home for rent

    $1,375/mo

    Rent Zestimate®

    Find your next renter with Zillow Rental Manager. Plus, with online applications, you can quickly screen prospective tenants – for free.

    Learn more

    $1,375/mo

    Rent Zestimate®

    Refinance and save

    Refinancing to a lower rate could help reduce your monthly payments and save thousands over the life of the loan.

    See today's rates

    Explore your selling options

    Work with a Zillow partner agent

    Leverage their expertise and Zillow's premium Showcase listings to get your home seen by more buyers.

    Get started

    List with your own agent

    Get your home in front of millions of buyers by listing it on Zillow.

    Learn how to do it

    Sell it yourself

    Take full control of how buyers see your home on Zillow by listing For Sale by Owner (FSBO).

    List your home

    What's special

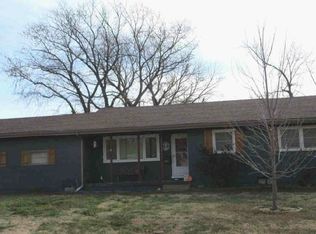
    *All Offers Due by 8 pm Sunday 7/19* Welcome to your beautifully updated, move in ready home in the heart of Augusta! From the moment you arrive, you'll appreciate the outstanding curb appeal. Towering mature trees surround the property, creating a peaceful setting and providing refreshing shade throughout the warmer months. The manicured lawn, attractive landscaping, and two stately trees framing the front walkway create a welcoming first impression, while the oversized driveway offers ample parking for up to six vehicles. Tucked between the garage and the home is a charming stone lined seating area, providing the perfect place to relax and unwind. Step inside to discover an open, inviting floor plan where the living room, dining area, and kitchen flow naturally together. Rich oak hardwood floors add warmth and timeless character, while freshly painted neutral walls create a bright, clean, and calming atmosphere. A large picture window fills the living room with abundant natural light, and the built in bookshelf adds charm and functionality. Offering three bedrooms, two bathrooms, and a two car garage, this home delivers exceptional value. The kitchen truly serves as the heart of the home, featuring a high end gas range with a fully vented modern hood, butcher block countertops, a commercial style faucet, dishwasher, large refrigerator, and a pleasant window overlooking the backyard. Adjacent to the kitchen is a flexible hearth room with additional built in storage that could easily accommodate a wood burning stove once again if desired. Thoughtful updates continue throughout the home, including beautifully refreshed bathrooms accented with classic beadboard walls. Outside, the backyard is a true retreat with extensive landscaping, decorative rock, paver walkways, mature shade trees, a swing set area, and a custom built, air conditioned she shed complete with a covered front porch. Whether you are looking for a private office, hobby room, art studio, workshop, or simply a quiet place to relax, this versatile space is sure to become a favorite. Conveniently located near Walmart, Dillons, the library, community pool, parks, recreation center, restaurants, and both the elementary and middle schools, this exceptional property offers the perfect combination of convenience, character, and thoughtful updates. For additional peace of mind, a pre listing home inspection has already been completed, and many of the major updates have already been taken care of. If you've been searching for a low maintenance, turnkey home full of warmth, character, and exceptional outdoor living, this is one you will not want to miss. Come see it for yourself!

    Zillow last checked:

    Listing updated:

    Listed by:

    Derek Walden 316-247-1217,

    At Home Wichita Real Estate

    Bought with:

    Amber Callender, 00250977

    Source: SCKMLS as distributed by MLS GRID,MLS#: 675972

    Facts & features

    Interior

    Bedrooms & bathrooms
    • Bedrooms: 3
    • Bathrooms: 2
    • Full bathrooms: 2
    Primary bedroom
    • Description: Wood Laminate
    • Level: Main
    • Area: 153.33
    • Dimensions: 16 X 9'7
    Bedroom
    • Level: Main
    • Area: 110
    • Dimensions: 11 X 10
    Bedroom
    • Level: Main
    • Area: 143
    • Dimensions: 11 X 13
    Dining room
    • Level: Main
    • Area: 110
    • Dimensions: 10 X 11
    Kitchen
    • Description: Wood Laminate
    • Level: Main
    • Area: 136
    • Dimensions: 8 X 17
    Living room
    • Description: Wood
    • Level: Main
    • Area: 378
    • Dimensions: 18 X 21
    Heating
    • Forced Air, Natural Gas
    Cooling
    • Central Air, Electric
    Appliances
    • Included: Refrigerator, Range
    • Laundry: Main Level
    Features
    • Doors: Storm Door(s)
    • Basement: None
    • Has fireplace: No
    Interior area
    • Total interior livable area: 1,132 sqft
    • Finished area above ground: 1,132
    • Finished area below ground: 0

    Property

    Parking
    • Total spaces: 2
    • Parking features: Attached
    • Garage spaces: 2
    Features
    • Levels: One
    • Stories: 1
    • Exterior features: Guttering - ALL
    • Fencing: Wood
    Lot
    • Size: 0.38 Acres
    • Features: Standard
    Details
    • Parcel number: 0082952202017004.000

    Construction

    Type & style
    • Home type: SingleFamily
    • Architectural style: Ranch
    • Property subtype: Single Family Onsite Built
    Materials
    • Frame w/Less than 50% Mas, Vinyl/Aluminum
    • Foundation: None, Crawl Space
    • Roof: Composition
    Condition
    • Year built: 1955

    Utilities & green energy

    • Gas: Natural Gas Available
    • Utilities for property: Sewer Available, Natural Gas Available, Public

    Community & HOA

    Community
    • Features: Sidewalks
    • Subdivision: LECKLITER
    HOA
    • Has HOA: No
    Location
    • Region: Augusta

    Financial & listing details

    • Tax assessed value: $91,100
    • Annual tax amount: $1,547
    • Date on market: 7/15/2026
    • Cumulative days on market: 5 days
    • Ownership: Individual
    • Road surface type: Paved

    Price history

    Price history is unavailable.

    Public tax history

    YearProperty taxesTax assessment
    2025$1,547 +5.1%$10,476 +3.5%
    2024$1,471 -4.7%$10,120 +0.1%
    2023$1,545 +6.1%$10,108 +9.7%
    2022$1,456 +10.6%$9,212 +13.6%
    2021$1,316 -29.6%$8,108 -27.4%
    2020$1,870 $11,167 +1.8%
    2019-- $10,971 +2.8%
    2018-- $10,672 +3.9%
    2017-- $10,269 -87.8%
    2014-- $84,070 +795.9%
    2010-- $9,384
    2009-- $9,384
    2008-- $9,384 -5.7%
    2007-- $9,948 +5.2%
    2006-- $9,453
    2005-- $9,453 +4.2%
    2004-- $9,074 +20.1%
    2003-- $7,556
    Find assessor info on the county website

    Neighborhood: 67010

    Nearby schools

    GreatSchools rating
    Schools provided by the listing agent
    • Elementary: Augusta Schools
    • Middle: Augusta
    • High: Augusta

    Source: SCKMLS as distributed by MLS GRID. This data may not be complete. We recommend contacting the local school district to confirm school assignments for this home.

    Sell for more on Zillow
    Get a Zillow Showcase℠ listing at no additional cost and you could sell for .
    $150,100
    2% more
    +$3,002
    With Zillow Showcase(estimated)
    $153,102
    Sell for more on Zillow
    Get a Zillow Showcase℠ listing at no additional cost and you could sell for .
    $150,100
    2% more
    +$3,002
    With Zillow Showcase(estimated)
    $153,102