MLS# 293955 Beautifully maintained end-unit patio home offering 1,433 sq. ft. of comfortable single-level living nestled in the desirable Fountain Hills subdivision, where consistent architectural styling and clay tile roofing create a timeless Mediterranean-inspired aesthetic. This home features 3 bedrooms and 1.75 updated baths, blending thoughtful upgrades with comfort, privacy, and low-maintenance living. The spacious living and dining area showcases vaulted ceilings, a cozy gas fireplace, and ceiling fan, creating a warm and inviting atmosphere. The kitchen offers abundant cabinetry, generous counter space, a convenient pass-through to the living area, and all appliances included. The dining nook opens through a slider to an expansive east-facing patio, ideal for relaxing, entertaining, or morning coffee. The primary suite is a private retreat with a raised ceiling, decorative plant shelving, lighted ceiling fan, large walk-in closet, and French doors leading directly to the patio. The updated ensuite bath includes dual quartz vanities, private water closet, tub/shower combination, and a luxury bidet with heated seat and night-light feature. The guest bath has also been updated with quartz counters and a large tiled walk-in shower with glass enclosure. As an end unit, the home enjoys added privacy, a larger side yard, and five exterior access points providing excellent indoor-outdoor flow. Additional features include a utility closet with overhead cabinetry, timed underground sprinklers, concrete mow curbing, mature landscaping, and a finished 2-car garage with extra storage. Move-in ready and ideally designed for easy living, this home offers the perfect blend of comfort, convenience, and privacy in a well-maintained community.Ideally located near shopping, restaurants, Columbia Center Mall, schools, parks, and provides quick and easy highway access for commuting throughout the Tri-Cities.
Sold for $389,000
Zestimate®
$389,000
1220 N Montana St, Kennewick, WA 99336
3beds
1,433sqft
Single Family Residence
Built in 1994
6,534 Square Feet Lot
$389,000 Zestimate®
$271/sqft
$2,347 Estimated rent
Home value
$389,000
$370,000 - $408,000
$2,347/mo
Zestimate® history
Owner options
List your home for rent
$2,347/mo
Rent Zestimate®
Find your next renter with Zillow Rental Manager. Plus, with online applications, you can quickly screen prospective tenants – for free.
$2,347/mo
Rent Zestimate®
Refinance and save
$2,548/mo
Est. payment
Refinancing to a lower rate could help reduce your monthly payments and save thousands over the life of the loan.
$2,548/mo
Est. payment
Explore your selling options
Work with a Zillow partner agent
Leverage their expertise and Zillow's premium Showcase listings to get your home seen by more buyers.
Get startedList with your own agent
Get your home in front of millions of buyers by listing it on Zillow.
Learn how to do itSell it yourself
Take full control of how buyers see your home on Zillow by listing For Sale by Owner (FSBO).
List your homeWhat's special
Cozy gas fireplaceLarger side yardTimed underground sprinklersMature landscapingLarge walk-in closetLighted ceiling fanPrivate water closet
Zillow last checked:
Listing updated:
Listed by:
Aurelia Contreras 509-948-4304,
Tri-Cities Realty Group, LLC
Bought with:
Darla Cravens, 109798
Windermere Group One/Tri-Cities
Source: PACMLS,MLS#: 293955
Facts & features
Interior
Bedrooms & bathrooms
- Bedrooms: 3
- Bathrooms: 2
- Full bathrooms: 1
- 3/4 bathrooms: 1
Heating
- Electric, Heat Pump, Furnace
Cooling
- Central Air, Heat Pump, Electric
Appliances
- Included: Dishwasher, Microwave, Range/Oven, Refrigerator
Features
- Raised Ceiling(s), Vaulted Ceiling(s), Storage, Utility Closet, Ceiling Fan(s)
- Flooring: Carpet, Laminate, Tile
- Doors: French Doors
- Windows: Double Pane Windows, Windows - Vinyl, Drapes/Curtains/Blinds
- Basement: None
- Number of fireplaces: 1
- Fireplace features: 1, Gas, Family Room
Interior area
- Total structure area: 1,433
- Total interior livable area: 1,433 sqft
Property
Parking
- Total spaces: 2
- Parking features: Attached, 2 car, Garage Door Opener
- Attached garage spaces: 2
Features
- Levels: 1 Story
- Stories: 1
- Patio & porch: Patio/Covered, Patio/Open
- Fencing: Fenced
Lot
- Size: 6,534 Square Feet
- Features: Located in City Limits, Plat Map - Recorded
Details
- Parcel number: 131992050010009
- Zoning description: Single Family R
Construction
Type & style
- Home type: SingleFamily
- Property subtype: Single Family Residence
Materials
- Stucco
- Foundation: Slab
- Roof: Concrete Tile
Condition
- Existing Construction (Not New)
- New construction: No
- Year built: 1994
Utilities & green energy
- Water: Public
- Utilities for property: Sewer Connected
Community & HOA
Community
- Subdivision: Fountain,Kennewick West
HOA
- Has HOA: Yes
- HOA fee: $170 quarterly
Location
- Region: Kennewick
Financial & listing details
- Price per square foot: $271/sqft
- Tax assessed value: $382,730
- Annual tax amount: $2,668
- Date on market: 6/18/2026
- Listing terms: Cash,Conventional,FHA,VA Loan
- Inclusions: Range, Fridge, Microwave, Dw, Fridge
- Electric utility on property: Yes
- Road surface type: Paved
Price history
| Date | Event | Price |
|---|---|---|
| 7/20/2026 | Sold | $389,000$271/sqft |
Source:  PACMLS #293955 Report a problem PACMLS #293955 Report a problem | ||
| 6/30/2026 | Pending sale | $389,000$271/sqft |
Source: PACMLS #293955 Report a problem | ||
| 6/18/2026 | Listed for sale | $389,000+21.6%$271/sqft |
Source: PACMLS #293955 Report a problem | ||
| 8/5/2021 | Sold | $320,000$223/sqft |
Source: PACMLS #255064 Report a problem | ||
Public tax history
| Year | Property taxes | Tax assessment |
|---|---|---|
| 2024 | $3,075 +5.7% | $382,730 +5.2% |
| 2023 | $2,910 +37.5% | $363,770 +22.3% |
| 2022 | $2,116 -19.6% | $297,440 +10.6% |
| 2021 | $2,631 +13.1% | $269,010 +16.8% |
| 2020 | $2,326 -1.5% | $230,330 +2.9% |
| 2019 | $2,361 +15.5% | $223,830 +13.1% |
| 2018 | $2,044 -5.8% | $197,860 +15.1% |
| 2017 | $2,169 +7.3% | $171,880 |
| 2016 | $2,022 | $171,880 |
| 2015 | $2,022 -0.1% | $171,880 +0.7% |
| 2014 | $2,024 | $170,760 |
| 2013 | $2,024 | $170,760 |
| 2012 | -- | $170,760 -9.3% |
| 2011 | -- | $188,370 |
| 2010 | -- | $188,370 |
| 2009 | -- | $188,370 |
| 2008 | -- | -- |
| 2007 | -- | -- |
| 2006 | -- | -- |
Find assessor info on the county website
Neighborhood: 99336
Nearby homes
- $307,5002 bd2 ba1k sqft1222 N Montana St, Kennewick, WA 99336Off Market
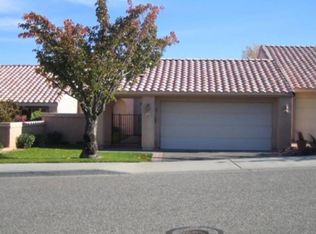
- $439,3003 bd2 ba1.6k sqft1206 N Montana St, Kennewick, WA 99336Off Market
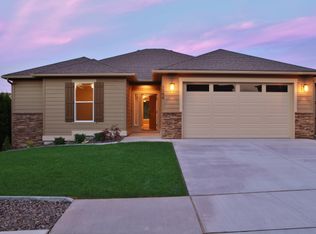
- $375,0003 bd2 ba1.4k sqft1224 N Montana St, Kennewick, WA 99336Sold
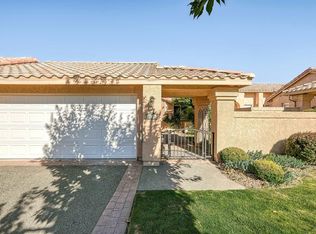
- $373,0003 bd2 ba1.3k sqft1302 N Montana St, Kennewick, WA 99336Sold
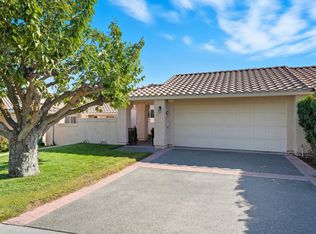
- $487,7003 bd2 ba1.7k sqft1192 N Montana St, Kennewick, WA 99336Off Market
- $1,000-- bd-- ba-- sqft1205 N Montana St, Kennewick, WA 99336Off Market
- $485,4004 bd3 ba2.2k sqft8601 W Payette Ct, Kennewick, WA 99336Off Market
- $427,1003 bd2 ba1.7k sqft1094 Montana St, Kennewick, WA 99336Off Market
Nearby schools
GreatSchools rating
- 5/10Sunset View Elementary SchoolGrades: K-5Distance: 0.3 mi
- 6/10Desert Hills Middle SchoolGrades: 6-8Distance: 2.1 mi
- 7/10Kamiakin High SchoolGrades: 9-12Distance: 2.3 mi
Schools provided by the listing agent
- District: Kennewick
Source: PACMLS. This data may not be complete. We recommend contacting the local school district to confirm school assignments for this home.


Get pre-qualified for a loan
At Zillow Home Loans, we can pre-qualify you in as little as 5 minutes with no impact to your credit score.An equal housing lender. NMLS #10287.
Sell for more on Zillow
Get a Zillow Showcase℠ listing at no additional cost and you could sell for .
$389,000
2% more
+$7,780
With Zillow Showcase(estimated)
$396,780
- Washington
- Benton County
- Kennewick
- 99336
- 1220 N Montana St
Nearby cities
Nearby zip codes
Other Kennewick Topics
